718 8th STREET E
Haultain, Saskatoon, SK, S7H0R3
Listed by Flex Realty
$414,990
- 3 bedrooms
- 1 bathrooms
- 847 sq ft
Listed 58 days ago · MLS® SK046542
About this home
RM3 zoning on 8th Street — an excellent opportunity for investors. This well-maintained property features painted kitchen cabinetry, newer laminate countertops, hardwood flooring, and updated ceramic tile. The main floor includes a renovated four-piece bathroom, along with numerous upgrades over time, including the bathroom, kitchen counters, furnace, central air conditioning, water heater, partial flooring, lighting, and shingles. The full-height concrete basement is developed with a bedroom, a partially finished den, and laundry/mechanical areas. Outside, the property offers a concrete patio, landscaped and fenced rear yard, storage shed, single parking stall, and a detached garage with lane access. The home is currently occupied by a long-term tenant who would like to remain, making this a strong turn-key investment option. Tenant operates a home-based daycare. (id:66966)
Details
- Type
- Detached
- Style
- Bungalow
- Size
- 847 sq ft
- Basement
- Partially finished, Partial
- Garage
- Garage
- Property tax
- $2,855 (2026)
- Neighbourhood
- Haultain
- Municipality
- Saskatoon
Interior
- Fireplace
- No
- Appliances
- Washer, Refrigerator, Stove, Dryer
Heating, cooling and services
- Heating
- Forced air, Natural gas
- Air conditioning
- Central air conditioning
Building and exterior
- Style
- Bungalow
- Year built
- 1935
Parking
- Driveway and parking
- Detached Garage, Parking Space(s)
Rooms
| Room | Level | Size | Features |
|---|---|---|---|
| Living room | Main level | 7.19 × 3.29 m (23'7" × 10'10") | |
| Bedroom | Main level | 3.05 × 3.05 m (10' × 10') | |
| Bedroom | Main level | 3.05 × 2.71 m (10' × 8'11") | |
| Bedroom | Main level | 3.11 × 3.05 m (10'2" × 10') | |
| Kitchen | Main level | 3.35 × 3.2 m (11' × 10'6") | |
| 4pc Bathroom | Main level | ||
| Bonus Room | Basement | 4.05 × 2.93 m (13'4" × 9'7") | |
| Storage | Basement |
Location
Location is approximate. See nearby homes on the map
Listed by Flex Realty.

REALTOR®, REALTORS®, and the REALTOR® logo are certification marks that are owned by REALTOR® Canada Inc. and licensed exclusively to The Canadian Real Estate Association (CREA). These certification marks identify real estate professionals who are members of CREA and who must abide by CREA’s By-Laws, Rules, and the REALTOR® Code. The MLS® trademark and the MLS® logo are owned by CREA and identify the professional real estate services provided by members of CREA.
The information contained on this site is based in whole or in part on information that is provided by members of The Canadian Real Estate Association, who are responsible for its accuracy. CREA reproduces and distributes this information as a service for its members and assumes no responsibility for its accuracy.
Similar homes nearby
See more in Saskatoon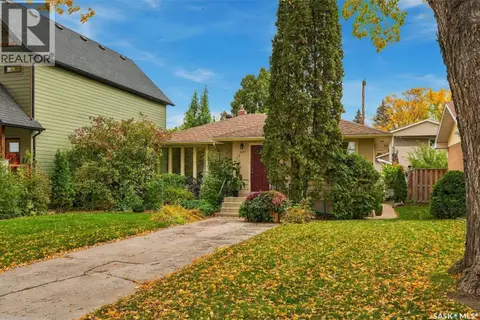 📷 37
$435,000
3 bd2 ba911 ft²
1629 Cairns AVENUE
Haultain, Saskatoon
Detached · MLS® SK050849 · RE/MAX Saskatoon
 📷 28
$438,900
4 bd3 ba1230 ft²
612 7th STREET E
Haultain, Saskatoon
Detached · MLS® SK046993 · Realty Executives Saskatoon
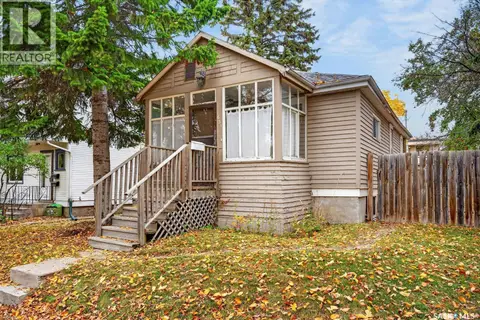 📷 43
$369,900
3 bd1 ba737 ft²
631 7th STREET E
Haultain, Saskatoon
Detached · MLS® SK051135 · RE/MAX Saskatoon
 📷 35
$469,000
3 bd2 ba1064 ft²
1715 Broadway AVENUE
Haultain, Saskatoon
Detached · MLS® SK050090 · Royal LePage Varsity
 📷 41
$480,000
5 bd2 ba1008 ft²
1104 4th STREET E
Haultain, Saskatoon
Detached · MLS® SK050495 · Royal LePage Varsity
 📷 40
$489,000
7 bd3 ba1928 ft²
1004 6th STREET E
Haultain, Saskatoon
Detached · MLS® SK050067 · Realty Executives Saskatoon
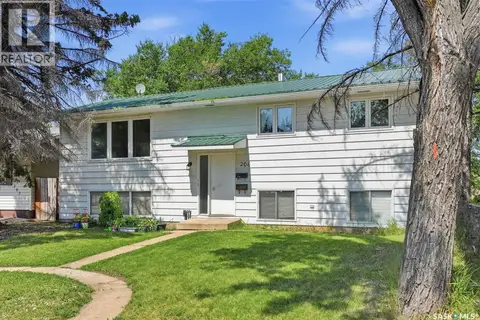 📷 57
$414,900
6 bd3 ba1232 ft²
206 Carleton DRIVE
West College Park, Saskatoon
Detached · MLS® SK047248 · RE/MAX Saskatoon
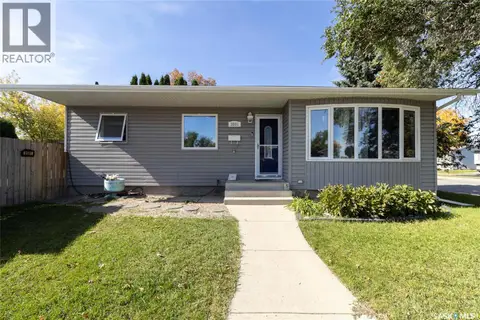 📷 45
$414,900
5 bd3 ba1160 ft²
3501 33rd STREET W
Confederation Park, Saskatoon
Detached · MLS® SK049307 · Boyes Group Realty Inc.