3501 33rd STREET W
Confederation Park, Saskatoon, SK, S7L4P6
Listed by Boyes Group Realty Inc.
$414,900
- 5 bedrooms
- 3 bathrooms
- 1160 sq ft
Listed 26 days ago · MLS® SK049307
About this home
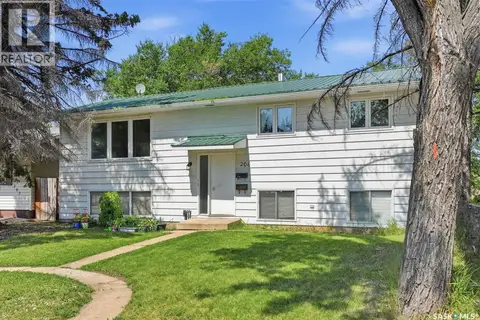
Beautifully Renovated Energy-Efficient Family Home. Energuide efficient rating 81! This home has been thoughtfully updated from top to bottom, inside and out, and is situated on a landscaped 55' x 110' corner lot, with the home and garage facing Tilley Ave. The home offers excellent energy efficiency and comfort, featuring a high-efficiency furnace, tankless water heater, air exhanger, central air conditioning, central vacuum, triple-pane Low-E argon windows, and a natural gas fireplace. The exterior has 2 inches of rigid insulation beneath the vinyl siding, along with 2x6 construction, providing additional insulation and efficiency. The spacious maple kitchen offers an abundance of cabinetry and pantry storage, while the living room features a fireplace and a large bay window that fills the space with natural light. Master bedroom has a 2 piece ensuite that has room for a shower to be installed. The finished basement provides additional living space along with tons of storage. Outside, enjoy a fully landscaped yard with underground sprinklers in both the front and back, a hot tub, and a convenient 10' x 12' shed. The generous corner lot also offers plenty of room for RV parking. The property includes a large double detached heated garage with ample storage and a workbench—perfect for a workshop, hobbies, or additional storage. Upgrades: Refrigerator, Stove, Dishwasher purchased in 2022. Microwave hood fan purchased in 2026. Shingles on the home were replaced approx. 5 yrs ago. A beautifully updated, energy-efficient home with an exceptional yard and garage setup. This home offers more than just a place to live - it's an opportunity to grow your family and create lasting memories! Must see! (id:66966)
Details
- Type
- Detached
- Style
- Bungalow
- Size
- 1160 sq ft
- Basement
- Finished, Full
- Garage
- Garage
- Property tax
- $3,264 (2026)
- Neighbourhood
- Confederation Park
- Municipality
- Saskatoon
Interior
- Fireplace
- Gas, Conventional
- Appliances
- Washer, Refrigerator, Dishwasher, Stove, Dryer, Microwave, Alarm System, Storage Shed, Window Coverings, Garage door opener remote(s)
Heating, cooling and services
- Heating
- Forced air, Natural gas
- Air conditioning
- Central air conditioning, Air exchanger
Building and exterior
- Style
- Bungalow
- Year built
- 1979
Parking
- Driveway and parking
- Detached Garage, Parking Space(s), RV, Heated Garage
Rooms
| Room | Level | Size | Features |
|---|---|---|---|
| Kitchen/Dining room | Main level | 5.79 × 3.05 m (19' × 10') | |
| Living room | Main level | 5.12 × 3.9 m (16'10" × 12'10") | |
| Primary Bedroom | Main level | 3.81 × 3.47 m (12'6" × 11'5") | |
| 2pc Ensuite bath | Main level | x x x | |
| Bedroom | Main level | 2.87 × 2.74 m (9'5" × 9') | |
| Bedroom | Main level | 3.78 × 2.16 m (12'5" × 7'1") | |
| 4pc Bathroom | Main level | x x x | |
| Family room | Basement | 6.68 × 5.33 m (21'11" × 17'6") | |
| Bedroom | Basement | 3.66 × 2.93 m (12' × 9'7") | |
| Bedroom | Basement | 3.26 × 2.16 m (10'8" × 7'1") | |
| 4pc Bathroom | Basement | x x x | |
| Laundry room | Basement | x x x | |
| Other | Basement | x x x | |
| Storage | Basement | 3.84 × 1.8 m (12'7" × 5'11") |
Location
Location is approximate. See nearby homes on the map
Listed by Boyes Group Realty Inc..

REALTOR®, REALTORS®, and the REALTOR® logo are certification marks that are owned by REALTOR® Canada Inc. and licensed exclusively to The Canadian Real Estate Association (CREA). These certification marks identify real estate professionals who are members of CREA and who must abide by CREA’s By-Laws, Rules, and the REALTOR® Code. The MLS® trademark and the MLS® logo are owned by CREA and identify the professional real estate services provided by members of CREA.
The information contained on this site is based in whole or in part on information that is provided by members of The Canadian Real Estate Association, who are responsible for its accuracy. CREA reproduces and distributes this information as a service for its members and assumes no responsibility for its accuracy.
Similar homes nearby
See more in Saskatoon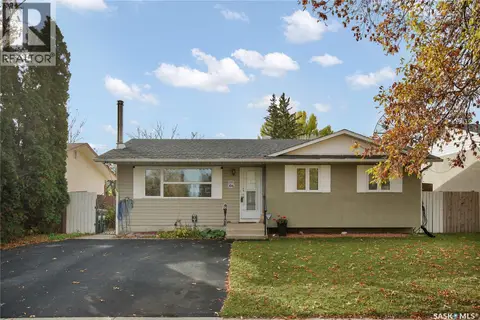 📷 38
$419,900
3 bd2 ba1000 ft²
106 Shea CRESCENT
Confederation Park, Saskatoon
Detached · MLS® SK051206 · Royal LePage Varsity
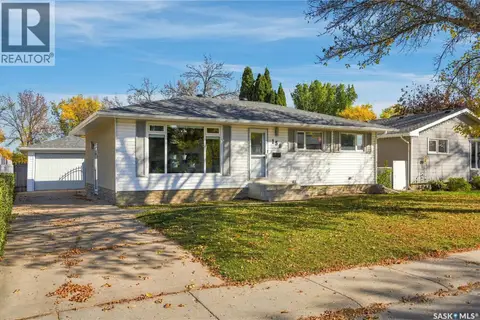 📷 51
$399,900
4 bd3 ba1040 ft²
158 Smallwood CRESCENT
Confederation Park, Saskatoon
Detached · MLS® SK050460 · Realty Executives Saskatoon
 📷 31
$399,900
2 bd3 ba902 ft²
3887 miyo-wâhkôhtowin ROAD
Confederation Park, Saskatoon
Detached · MLS® SK051094 · Boyes Group Realty Inc.
 📷 68
$439,900
4 bd3 ba1152 ft²
447 Blakeney CRESCENT
Confederation Park, Saskatoon
Detached · MLS® SK050754 · eXp Realty
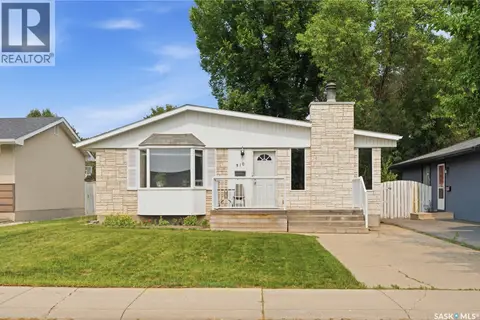 📷 41
$374,999
3 bd2 ba1245 ft²
310 Douglas CRESCENT
Confederation Park, Saskatoon
Detached · MLS® SK044817 · eXp Realty
 📷 21
$365,000
4 bd3 ba1040 ft²
389 Meighen CRESCENT
Confederation Park, Saskatoon
Detached · MLS® SK049966 · Royal LePage Varsity
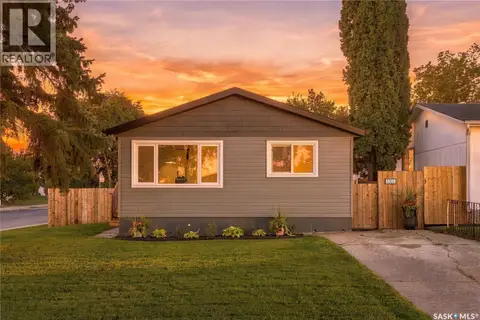 📷 36
$349,900
3 bd1 ba888 ft²
3303 Miyo-wâhkôhtowin ROAD
Confederation Park, Saskatoon
Detached · MLS® SK049011 · eXp Realty
 📷 57
$414,900
6 bd3 ba1232 ft²
206 Carleton DRIVE
West College Park, Saskatoon
Detached · MLS® SK047248 · RE/MAX Saskatoon