7170 WESTMINSTER STREET
Powell River, BC
Listed by WESTVIEW ZAIKOW REALTY
$1,088,000
- 4 bedrooms
- 2 bathrooms
- 1 parking
- 1964 sq ft
Listed 82 days ago · MLS® 20102
About this home
Welcome to 7170 Westminster, a rare waterfront opportunity in one of Powell River's most desirable neighborhoods with full municipal services. Enjoy stunning views of the Salish Sea and Texada Island from this waterfront property, complete with private access to the shoreline via a stairway and switchback trail leading to shoreline patios. This classic mid-century modern home features vaulted ceilings and retains much of its original character, offering the perfect canvas for tasteful updates. The walk-out basement enjoys ocean views and includes a second kitchen, living room, bedroom, and bathroom, providing excellent potential for extended family, guests, or a suite. A newer high-efficiency gas furnace, mature landscaping, and proximity to parks, a marina, schools, shopping, and dining complete this exceptional offering. (id:66966)
Details
- Type
- Detached
- Size
- 1964 sq ft
- Property tax
- $7,964
- Municipality
- Powell River
Interior
- Fireplace
- Wood, Conventional
Heating, cooling and services
- Heating
- Forced air, Natural gas
Parking
- Total parking
- 1
- Driveway and parking
- Carport
Rooms
| Room | Level | Size | Features |
|---|---|---|---|
| Living room | Basement | 3.84 × 4.21 m (12'7" × 13'10") | |
| Living room | Main level | 3.99 × 5.24 m (13'1" × 17'2") | |
| Dining room | Main level | 3.44 × 4.57 m (11'4" × 15') | |
| Kitchen | Basement | 3.08 × 2.17 m (10'1" × 7'1") | |
| Kitchen | Main level | 3.47 × 2.41 m (11'5" × 7'11") | |
| Primary Bedroom | Main level | 3.51 × 3.41 m (11'6" × 11'2") | |
| 3pc Bathroom | Basement | ||
| Bedroom | Basement | 3.66 × 3.35 m (12' × 11') | |
| Family room | Basement | 5.55 × 4.97 m (18'2" × 16'4") | |
| Dining nook | Main level | 2.32 × 2.74 m (7'7" × 9') | |
| Bedroom | Main level | 3.63 × 2.77 m (11'11" × 9'1") | |
| Bedroom | Main level | 2.87 × 2.78 m (9'5" × 9'1") |
Location
Location is approximate. See nearby homes on the map
Listed by WESTVIEW ZAIKOW REALTY.

REALTOR®, REALTORS®, and the REALTOR® logo are certification marks that are owned by REALTOR® Canada Inc. and licensed exclusively to The Canadian Real Estate Association (CREA). These certification marks identify real estate professionals who are members of CREA and who must abide by CREA’s By-Laws, Rules, and the REALTOR® Code. The MLS® trademark and the MLS® logo are owned by CREA and identify the professional real estate services provided by members of CREA.
The information contained on this site is based in whole or in part on information that is provided by members of The Canadian Real Estate Association, who are responsible for its accuracy. CREA reproduces and distributes this information as a service for its members and assumes no responsibility for its accuracy.
Similar homes nearby
See more in Powell River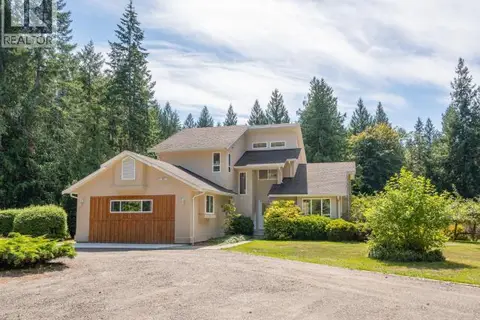 📷 81
$1,080,000
4 bd3 ba2627 ft²
9350 MALASPINA RD
Powell River
Detached · MLS® 20136 · ROYAL LEPAGE POWELL RIVER
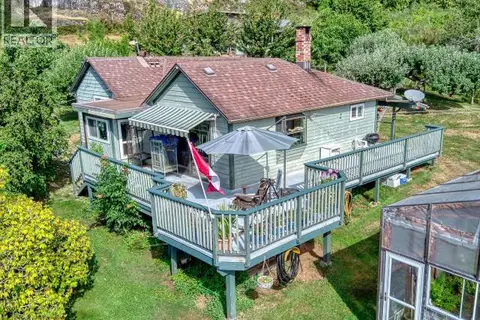 📷 70
$1,100,000
2 bd1 ba1037 ft²
12328 HIGHWAY 101
Powell River
Detached · MLS® 18937 · ROYAL LEPAGE POWELL RIVER
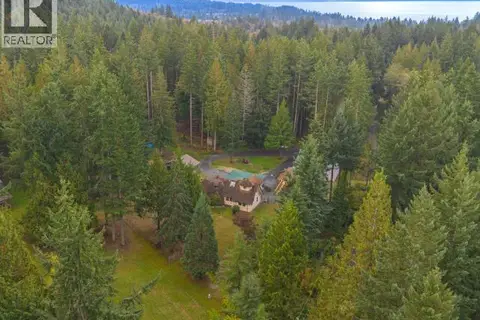 📷 73
$1,049,900
2 bd2 ba6 pk1789 ft²
8089 DAISY ROAD
Powell River
Detached · MLS® 20252 · ROYAL LEPAGE POWELL RIVER
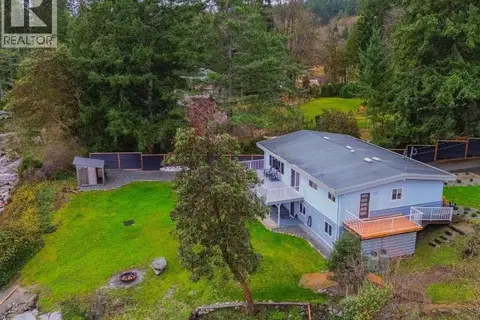 📷 57
$999,999
4 bd2 ba1 pk2360 ft²
2440 JENKINSON ROAD
Powell River
Waterfront
Detached · MLS® 20196 · ROYAL LEPAGE POWELL RIVER
 📷 43
$999,995
4 bd3 ba2 pk2460 ft²
7423 NOOTKA STREET
Powell River
Detached · MLS® 19766 · EXP REALTY (POWELL RIVER)
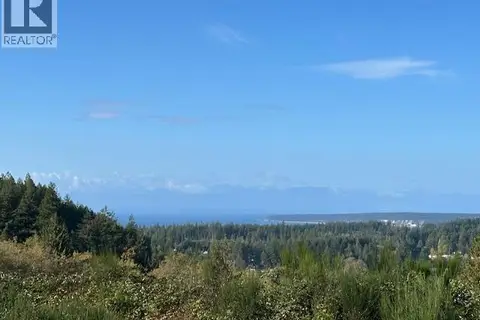 📷 14
$999,000
0 bd0 ba853340 ft²
5586 TANNER AVE
Powell River
Vacant Land · MLS® 20241 · RE/MAX POWELL RIVER
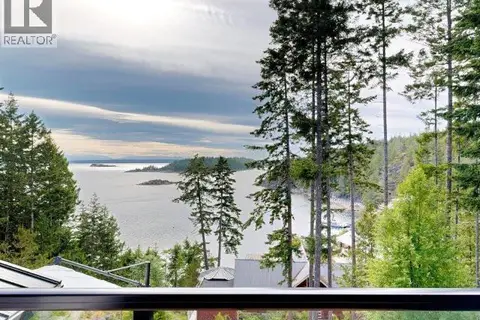 📷 59
$1,199,000
4 bd3 ba3300 ft²
6-10289 FINN BAY ROAD
Powell River
Detached · MLS® 19868 · ROYAL LEPAGE POWELL RIVER
 📷 71
$1,199,000
6 bd3 ba3986 ft²
2241 ROBERTS ROAD
Powell River
Detached · MLS® 20116 · RE/MAX POWELL RIVER