2440 JENKINSON ROAD
Powell River, BC, V8A0N2
Listed by ROYAL LEPAGE POWELL RIVER
$999,999
- 4 bedrooms
- 2 bathrooms
- 1 parking
- 2360 sq ft
Listed 44 days ago · MLS® 20196
About this home
WATERFRONT UNDER $1M! Welcome to your own piece of West Coast paradise in beautiful Saltery Bay, just 25 minutes south of Powell River. This beautifully renovated 2,360 sq ft oceanfront home offers 4 bedrooms, 2 bathrooms and an incredible coastal lifestyle. Extensive updates include a custom kitchen with quartz counters, new appliances and flooring, propane fireplace, renovated bathroom, reconfigured basement, heat pump, high-efficiency furnace, A/C and 200-amp electrical service. Outside, enjoy direct beach access, boat launching, whale watching and evening beach fires. The beautifully landscaped property also features a detached sauna overlooking the water, newly enclosed carport and privacy fencing. A rare opportunity to own oceanfront property in Saltery Bay . Come experience the West Coast lifestyle! (id:66966)
Details
- Type
- Detached
- Size
- 2360 sq ft
- Garage
- Garage
- Property tax
- $3,524
- Municipality
- Powell River
Interior
- Fireplace
- Conventional, Propane
Heating, cooling and services
- Heating
- Electric, Propane
- Air conditioning
- Heat Pump, Ductless
Building and exterior
- Year built
- 1970
Parking
- Total parking
- 1
- Driveway and parking
- Garage, Underground
Rooms
| Room | Level | Size | Features |
|---|---|---|---|
| Foyer | Basement | 3.69 × 1.28 m (12'1" × 4'2") | |
| Living room | Basement | 6.28 × 4.6 m (20'7" × 15'1") | |
| Living room | Main level | 4.3 × 4.08 m (14'1" × 13'5") | |
| Dining room | Main level | 4.3 × 3.08 m (14'1" × 10'1") | |
| Kitchen | Main level | 4.39 × 4.3 m (14'5" × 14'1") | |
| Primary Bedroom | Main level | 4.05 × 3.9 m (13'4" × 12'10") | |
| 3pc Bathroom | Basement | ||
| 4pc Bathroom | Main level | ||
| Bedroom | Basement | 2.99 × 3.6 m (9'10" × 11'10") | |
| Bedroom | Main level | 3.02 × 2.9 m (9'11" × 9'6") | |
| Laundry room | Basement | 6.89 × 3.78 m (22'7" × 12'5") | |
| Bedroom | Main level | 3.44 × 3.02 m (11'4" × 9'11") | |
| Den | Main level | 3.23 × 2.38 m (10'7" × 7'10") |
Location
Location is approximate. See nearby homes on the map
Listed by ROYAL LEPAGE POWELL RIVER.

REALTOR®, REALTORS®, and the REALTOR® logo are certification marks that are owned by REALTOR® Canada Inc. and licensed exclusively to The Canadian Real Estate Association (CREA). These certification marks identify real estate professionals who are members of CREA and who must abide by CREA’s By-Laws, Rules, and the REALTOR® Code. The MLS® trademark and the MLS® logo are owned by CREA and identify the professional real estate services provided by members of CREA.
The information contained on this site is based in whole or in part on information that is provided by members of The Canadian Real Estate Association, who are responsible for its accuracy. CREA reproduces and distributes this information as a service for its members and assumes no responsibility for its accuracy.
Similar homes nearby
See more in Powell River 📷 43
$999,995
4 bd3 ba2 pk2460 ft²
7423 NOOTKA STREET
Powell River
Detached · MLS® 19766 · EXP REALTY (POWELL RIVER)
 📷 14
$999,000
0 bd0 ba853340 ft²
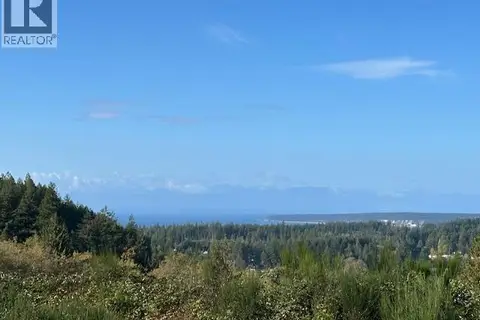
5586 TANNER AVE
Powell River
Vacant Land · MLS® 20241 · RE/MAX POWELL RIVER
 📷 23
$970,500
3 bd2 ba1 pk1409 ft²
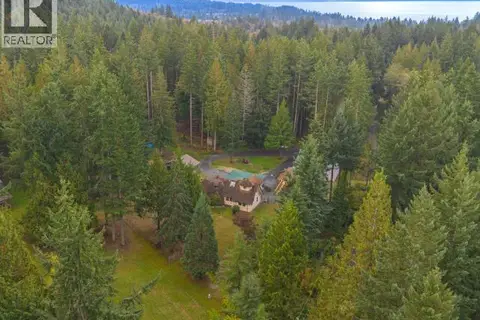
4109 WHALEN AVE
Powell River
Detached · MLS® 20176 · Oakwyn Realty Ltd.
 📷 73
$1,049,900
2 bd2 ba6 pk1789 ft²
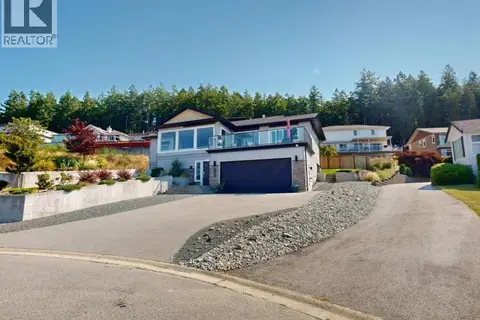
8089 DAISY ROAD
Powell River
Detached · MLS® 20252 · ROYAL LEPAGE POWELL RIVER
 📷 53
$949,900
4 bd4 ba2 pk2882 ft²
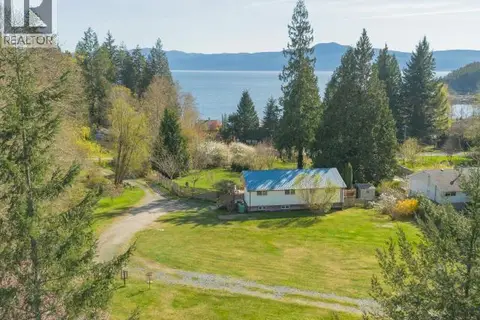
3784 TRAIL PLACE
Powell River
Detached · MLS® 19695 · ROYAL LEPAGE POWELL RIVER
 📷 86
$949,000
4 bd3 ba2016 ft²
1819 ROBERTS ROAD
Powell River
Detached · MLS® 19792 · ROYAL LEPAGE POWELL RIVER
 📷 81
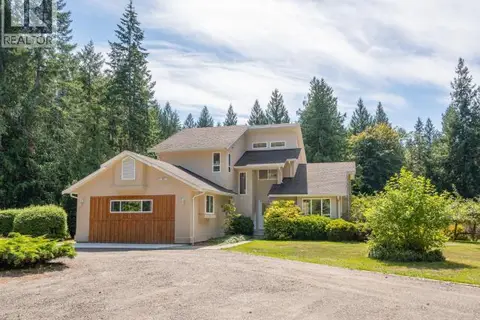
$1,080,000
4 bd3 ba2627 ft²
9350 MALASPINA RD
Powell River
Detached · MLS® 20136 · ROYAL LEPAGE POWELL RIVER
 📷 57
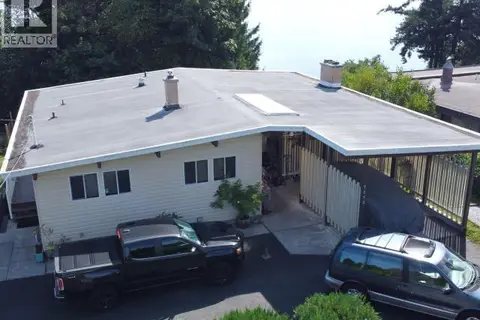
$1,088,000
4 bd2 ba1 pk1964 ft²
7170 WESTMINSTER STREET
Powell River
Waterfront
Detached · MLS® 20102 · WESTVIEW ZAIKOW REALTY