715 3rd AVENUE
Pilot Butte, SK, S0G3Z0
Listed by eXp Realty
$709,900
- 3 bedrooms
- 3 bathrooms
- 1852 sq ft
Listed 47 days ago · MLS® SK047527
About this home
Welcome to 715 3rd Ave in Pilot Butte! This impressive 1,852 sq. ft. 2-storey home offers modern style, quality construction & an exceptional amount of space, all while being located in the desirable Hillside Park neighbourhood. The main floor features a bright, open-concept layout with an abundance of natural light, a spacious living room complete with an electric fireplace, & a stunning kitchen featuring custom cabinetry, quartz countertops, a functional island, stainless steel appliances & a convenient butler pantry offering additional space & storage. A main-floor laundry room & 2-piece bathroom add everyday convenience. Upstairs you'll find a spacious primary bedroom with a walk-in closet & beautiful 5-piece ensuite, along with a bonus room, two additional bedrooms & a full 4-piece bathroom. The unfinished basement provides excellent potential for future development, allowing you to create additional living space, bedrooms, a home gym, rec room or whatever best suits your needs. Outside, the property features a generous 32' x 24' triple attached heated (partially insulated) garage with a dedicated mudroom area, an oversized exposed aggregate driveway & a landscaped front yard. The backyard features an impressive 2-tier composite deck with privacy wall with brand new landscaping completed, providing an excellent outdoor entertaining space. Built with quality & efficiency in mind, this home features triple-pane Low-E windows, HRV, high-efficiency furnace, acrylic stucco & ChamClad exterior, quartz countertops, luxury vinyl flooring & numerous upgraded electrical, plumbing & finishing details throughout. A fantastic opportunity to own a spacious, high-quality home in one of Pilot Butte's most sought-after newer neighbourhoods. Move in, enjoy the finished portions of the property & put your own finishing touches on the basement & backyard! (id:66966)
Details
- Type
- Detached
- Style
- 2 Level
- Size
- 1852 sq ft
- Basement
- Full
- Garage
- Garage
- Property tax
- $4,341 (2026)
- Municipality
- Pilot Butte
Interior
- Fireplace
- Electric, Conventional
- Appliances
- Refrigerator, Dishwasher, Stove, Microwave, Hood Fan, Window Coverings, Garage door opener remote(s)
Heating, cooling and services
- Heating
- Forced air, Natural gas
- Air conditioning
- Central air conditioning, Air exchanger
Building and exterior
- Style
- 2 Level
- Year built
- 2022
Parking
- Driveway and parking
- Attached Garage, Parking Space(s), Heated Garage
Rooms
| Room | Level | Size | Features |
|---|---|---|---|
| Foyer | Main level | 7'2 x 7'11 | |
| Living room | Main level | 14'5 x 15'8 | |
| Dining room | Main level | 8'6 x 10'11 | |
| Kitchen | Main level | 9'5 x 10'3 | |
| Laundry room | Main level | 5'2 x 8'4 | |
| 2pc Bathroom | Main level | x x x | |
| Bonus Room | Second level | 10'3 x 14'11 | |
| Bedroom | Second level | 10'7 x 10'9 | |
| Bedroom | Second level | 9'11 x 10'11 | |
| 4pc Bathroom | Second level | x x x | |
| Primary Bedroom | Second level | 12'11 x 13'7 | |
| 5pc Bathroom | Second level | x x x |
Location
Location is approximate. See nearby homes on the map
Listed by eXp Realty.

REALTOR®, REALTORS®, and the REALTOR® logo are certification marks that are owned by REALTOR® Canada Inc. and licensed exclusively to The Canadian Real Estate Association (CREA). These certification marks identify real estate professionals who are members of CREA and who must abide by CREA’s By-Laws, Rules, and the REALTOR® Code. The MLS® trademark and the MLS® logo are owned by CREA and identify the professional real estate services provided by members of CREA.
The information contained on this site is based in whole or in part on information that is provided by members of The Canadian Real Estate Association, who are responsible for its accuracy. CREA reproduces and distributes this information as a service for its members and assumes no responsibility for its accuracy.
Similar homes nearby
See more in Pilot Butte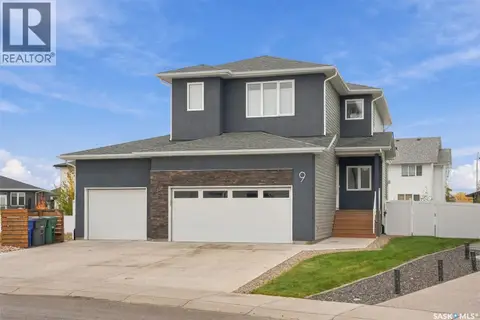 📷 47
$714,900
4 bd4 ba2072 ft²
9 Hudson DRIVE
Pilot Butte
Detached · MLS® SK051021 · Coldwell Banker Local Realty
 📷 37
$699,900
3 bd3 ba2020 ft²
10 Vancouver CRESCENT
Pilot Butte
Detached · MLS® SK039416 · eXp Realty
 📷 75
$725,000
3 bd2 ba1604 ft²
5 Aaron COURT
Pilot Butte
Detached · MLS® SK050513 · eXp Realty
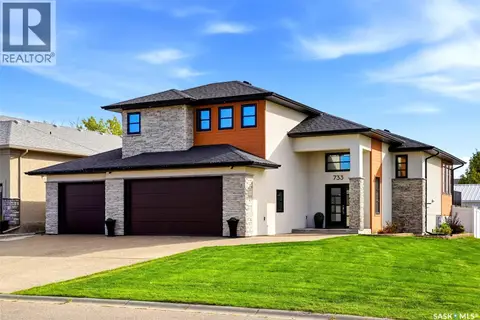 📷 62
$749,900
5 bd3 ba1680 ft²
733 3rd AVENUE
Pilot Butte
Detached · MLS® SK050402 · Coldwell Banker Local Realty
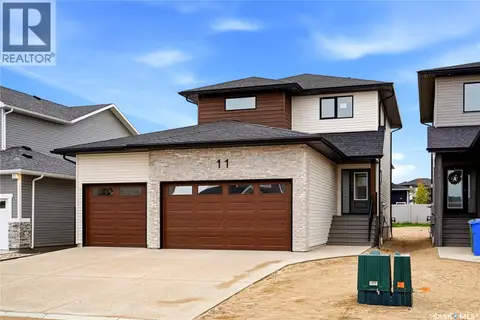 New
📷 38
$659,900
3 bd3 ba1737 ft²
11 Vancouver CRESCENT
Pilot Butte
Detached · MLS® SK051567 · RE/MAX Crown Real Estate
 📷 64
$815,000
2 bd2 ba1732 ft²
1 Pompano BAY
Pilot Butte
Detached · MLS® SK050509 · Century 21 Dome Realty Inc.