5 Aaron COURT
Pilot Butte, SK, S0G3Z0
Listed by eXp Realty
$725,000
- 3 bedrooms
- 2 bathrooms
- 1604 sq ft
Listed 14 days ago · MLS® SK050513
About this home
Welcome home to this stunning 1,604 sq. ft. bungalow, ideally located on a quiet bay in Pilot Butte and situated on an impressive 9,400 sq. ft. pie-shaped lot. It features a beautifully designed main floor, premium finishes, and a dream triple-car garage. Step inside to a welcoming foyer with an impressive recessed ceiling, then enter the bright, open-concept main living area. Beautiful white oak hardwood flooring flows throughout the main floor, while oversized windows fill the space with natural light. The stunning kitchen is truly a chef's dream, featuring white cabinetry, quartz countertops, tile backsplash, under-cabinet lighting, centre island, corner pantry, gas range, built-in microwave, and a stylish chef's hood fan. The kitchen opens to the dining and living areas, highlighted by an incredible recessed ceiling with integrated lighting. The spacious primary bedroom offers a walk-in closet, luxurious five-piece ensuite, and direct access to the covered composite deck. Two additional generously sized bedrooms, a full bathroom, and convenient main-floor laundry complete the main floor. The incredible triple-car garage. At over 950 sq. ft., 38' X 24 with an additional five-foot work area, floor drain, and 13' ceiling, perfect for vehicles, hobbies, a workshop, or additional storage. The main floor and basement both feature 9' ceilings, solid-core interior doors, and quality finishes throughout. The basement is ready for your vision with space for a large family room, two additional bedrooms, a bathroom, and a bar area. Outside, enjoy the large pie-shaped lot, covered composite deck, and plenty of room to create the backyard you've always wanted. A park is just down the street, with schools and everyday amenities only minutes away. Pilot Butte offers small-town living with the convenience of being just minutes from Regina. Quality construction, thoughtful design, incredible garage space, and a fantastic location—this is a home you'll be proud to call your own! (id:66966)
Details
- Type
- Detached
- Style
- Bungalow
- Size
- 1604 sq ft
- Basement
- Unfinished, Full
- Garage
- Garage
- Property tax
- $4,370 (2026)
- Municipality
- Pilot Butte
Interior
- Fireplace
- No
- Appliances
- Refrigerator, Dishwasher, Stove, Microwave, Hood Fan, Garage door opener remote(s)
Heating, cooling and services
- Heating
- Forced air, Natural gas
- Air conditioning
- Central air conditioning, Air exchanger
Building and exterior
- Style
- Bungalow
- Year built
- 2025
Parking
- Driveway and parking
- Attached Garage, Parking Space(s)
Rooms
| Room | Level | Size | Features |
|---|---|---|---|
| Foyer | Main level | 3.05 × 2.07 m (10' × 6'10") | |
| Kitchen | Main level | 3.66 × 3.81 m (12' × 12'6") | |
| Living room | Main level | 3.66 × 3.66 m (12' × 12') | |
| Dining room | Main level | 3.96 × 2.44 m (13' × 8') | |
| Primary Bedroom | Main level | 3.08 × 4.51 m (10'1" × 14'10") | |
| 5pc Ensuite bath | Main level | 3.2 × 2.53 m (10'6" × 8'4") | |
| Bedroom | Main level | 2.77 × 4.15 m (9'1" × 13'7") | |
| Bedroom | Main level | 2.96 × 3.41 m (9'8" × 11'2") | |
| 4pc Bathroom | Main level | 2.74 × 1.58 m (9' × 5'2") | |
| Laundry room | Main level | 2.19 × 1.58 m (7'2" × 5'2") |
Location
Location is approximate. See nearby homes on the map
Listed by eXp Realty.

REALTOR®, REALTORS®, and the REALTOR® logo are certification marks that are owned by REALTOR® Canada Inc. and licensed exclusively to The Canadian Real Estate Association (CREA). These certification marks identify real estate professionals who are members of CREA and who must abide by CREA’s By-Laws, Rules, and the REALTOR® Code. The MLS® trademark and the MLS® logo are owned by CREA and identify the professional real estate services provided by members of CREA.
The information contained on this site is based in whole or in part on information that is provided by members of The Canadian Real Estate Association, who are responsible for its accuracy. CREA reproduces and distributes this information as a service for its members and assumes no responsibility for its accuracy.
Similar homes nearby
See more in Pilot Butte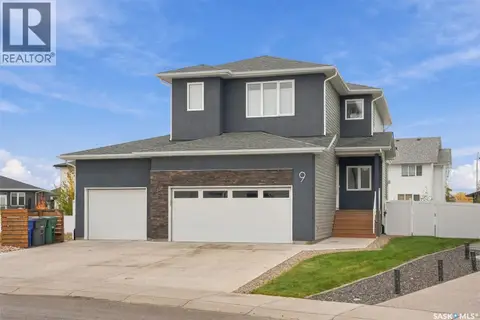 📷 47
$714,900
4 bd4 ba2072 ft²
9 Hudson DRIVE
Pilot Butte
Detached · MLS® SK051021 · Coldwell Banker Local Realty
 📷 52
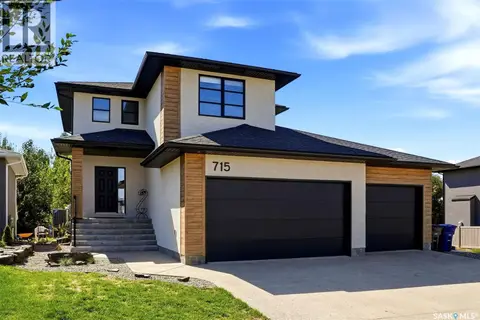
$709,900
3 bd3 ba1852 ft²
715 3rd AVENUE
Pilot Butte
Detached · MLS® SK047527 · eXp Realty
 📷 62
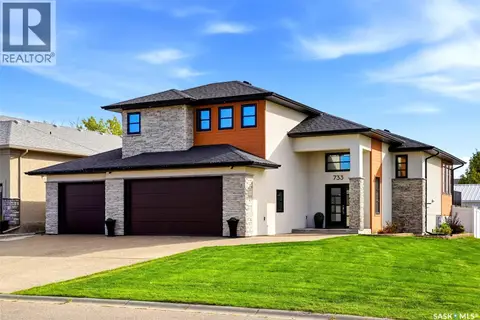
$749,900
5 bd3 ba1680 ft²
733 3rd AVENUE
Pilot Butte
Detached · MLS® SK050402 · Coldwell Banker Local Realty
 📷 37
$699,900
3 bd3 ba2020 ft²
10 Vancouver CRESCENT
Pilot Butte
Detached · MLS® SK039416 · eXp Realty
 New
📷 38
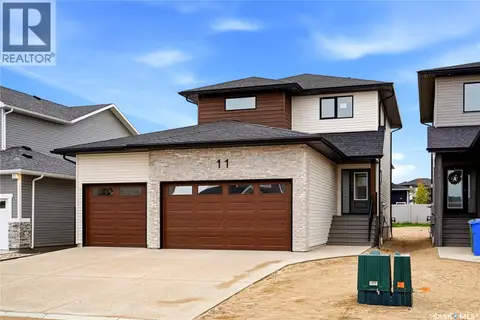
$659,900
3 bd3 ba1737 ft²
11 Vancouver CRESCENT
Pilot Butte
Detached · MLS® SK051567 · RE/MAX Crown Real Estate
 📷 64
$815,000
2 bd2 ba1732 ft²
1 Pompano BAY
Pilot Butte
Detached · MLS® SK050509 · Century 21 Dome Realty Inc.