710 3RD STREET E
Assiniboia, SK, S0H0B0
Listed by Royal LePage® Landmart
$174,900
- 4 bedrooms
- 2 bathrooms
- 1200 sq ft
Listed 107 days ago · MLS® SK041490
About this home
Enjoy living on a quiet street in Assiniboia, Saskatchewan. This is property you don't have to choose between a big yard or a spacious kitchen as it features both so well! Entering in you are greeted by a 12x 19.8 ft living room with beautiful hardwood floors. The dining room 8.3 x 19.7 ft will easily hold your biggest table . The kitchen features an island with lots of storage and many cabinets and counter tops. Some drawers have pull outs for your convenience . Room to really enjoy cooking with others and entertaining . The garden doors open on to a very spacious deck where you may enjoy the yard and even featuring a gas hook up for your Bar-b-que. The back entry is roomy with space for coats. Down stairs there is a natural gas fireplace in family room, a bedroom, laundry room, a bathroom complete with a shower . Lots of storage and even a office set up for you. (id:66966)
Details
- Type
- Detached
- Style
- Bungalow
- Size
- 1200 sq ft
- Basement
- Partially finished, Full
- Property tax
- $2,883 (2026)
- Municipality
- Assiniboia
Interior
- Fireplace
- Gas, Conventional
- Appliances
- Refrigerator, Dishwasher, Stove, Hood Fan, Storage Shed, Window Coverings
Heating, cooling and services
- Heating
- Forced air, Natural gas
- Air conditioning
- Central air conditioning
Building and exterior
- Style
- Bungalow
- Year built
- 1962
Parking
- Driveway and parking
- Carport, Parking Space(s)
Rooms
| Room | Level | Size | Features |
|---|---|---|---|
| Living room | Main level | 6.04 × 3.66 m (19'10" × 12') | |
| Dining room | Main level | 6 × 2.53 m (19'8" × 8'4") | |
| Kitchen | Main level | 3.81 × 3.05 m (12'6" × 10') | |
| Bedroom | Main level | 3.05 × 2.68 m (10' × 8'10") | |
| Bedroom | Main level | 3.08 × 2.77 m (10'1" × 9'1") | |
| Bedroom | Main level | 3.51 × 3.08 m (11'6" × 10'1") | |
| 4pc Bathroom | Main level | X x X | |
| Enclosed porch | Main level | 2.16 × 1.04 m (7'1" × 3'5") | |
| Family room | Basement | 4.05 × 3.54 m (13'4" × 11'7") | |
| Games room | Basement | 4.48 × 3.35 m (14'8" × 11') | |
| Other | Basement | 2.19 × 1.74 m (7'2" × 5'8") | |
| Storage | Basement | 1.8 × 1.65 m (5'11" × 5'5") | |
| 3pc Bathroom | Basement | X x X | |
| Bedroom | Basement | 3.54 × 2.35 m (11'7" × 7'8") | |
| Den | Basement | 2.35 × 1.86 m (7'8" × 6'1") | |
| Laundry room | Basement | 4.24 × 2.17 m (13'11" × 7'1") |
Location
Location is approximate. See nearby homes on the map
Listed by Royal LePage® Landmart.

REALTOR®, REALTORS®, and the REALTOR® logo are certification marks that are owned by REALTOR® Canada Inc. and licensed exclusively to The Canadian Real Estate Association (CREA). These certification marks identify real estate professionals who are members of CREA and who must abide by CREA’s By-Laws, Rules, and the REALTOR® Code. The MLS® trademark and the MLS® logo are owned by CREA and identify the professional real estate services provided by members of CREA.
The information contained on this site is based in whole or in part on information that is provided by members of The Canadian Real Estate Association, who are responsible for its accuracy. CREA reproduces and distributes this information as a service for its members and assumes no responsibility for its accuracy.
Similar homes nearby
See more in Assiniboia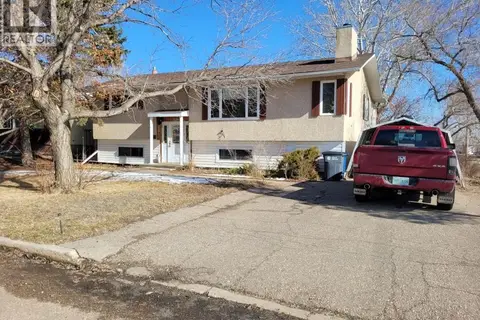 📷 45
$169,900
3 bd2 ba1230 ft²
529 6th AVENUE E
Assiniboia
Detached · MLS® SK029477 · Century 21 Insight Realty Ltd.
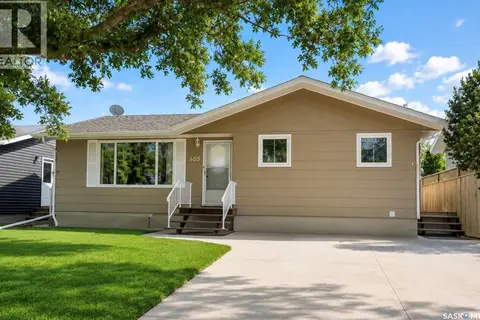 📷 39
$179,900
3 bd2 ba1076 ft²
605 5th AVENUE W
Assiniboia
Detached · MLS® SK041512 · Century 21 Insight Realty Ltd.
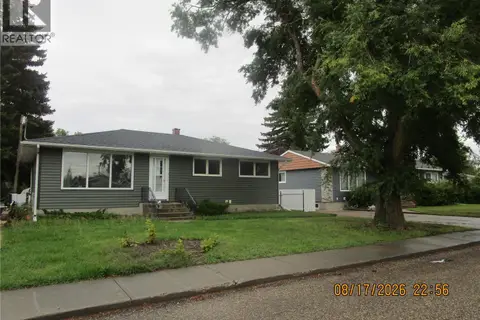 📷 26
$167,000
4 bd2 ba1120 ft²
112 WOOD CRESCENT
Assiniboia
Detached · MLS® SK048239 · Royal LePage® Landmart
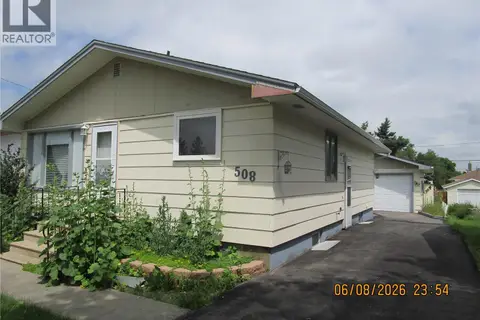 📷 38
$165,000
4 bd2 ba936 ft²
508 6th AVENUE W
Assiniboia
Detached · MLS® SK042250 · Royal LePage® Landmart
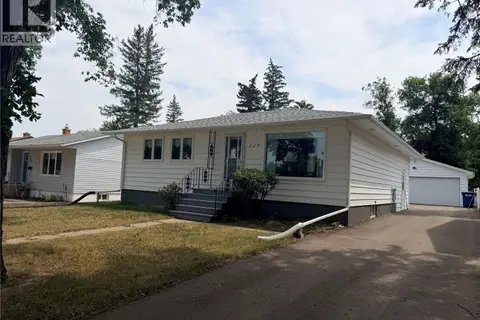 📷 46
$199,900
2 bd2 ba1079 ft²
225 Dominion ROAD
Assiniboia
Detached · MLS® SK044149 · Century 21 Insight Realty Ltd.
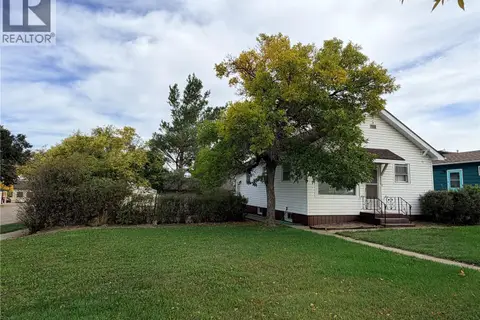 📷 41
$149,900
2 bd2 ba912 ft²
203 4th AVENUE E
Assiniboia
Detached · MLS® SK049303 · Century 21 Insight Realty Ltd.