225 Dominion ROAD
Assiniboia, SK, S0H0B0
Listed by Century 21 Insight Realty Ltd.
$199,900
- 2 bedrooms
- 2 bathrooms
- 1079 sq ft
Listed 82 days ago · MLS® SK044149
About this home
Located on Dominion Road in the Town of Assiniboia, this inviting family home offers a great location and plenty of appealing features. The kitchen includes a movable island and patio doors leading to the attached deck, while the dining room flows openly into both the kitchen and living room. The spacious primary bedroom features a full wall of closets. The second bedroom has hardwood flooring, and hardwood is also beneath the rugs in the living room and primary bedroom. The finished basement includes a family room, den currently used as a bedroom, laundry room, three-piece bath, and workshop. Outside, you’ll find an insulated detached double garage with a new garage door, a backyard garden filled with wildflowers, and a rubber-paved driveway for easy cleaning. Come see it today! (id:66966)
Details
- Type
- Detached
- Style
- Bungalow
- Size
- 1079 sq ft
- Basement
- Finished, Partial
- Garage
- Garage
- Property tax
- $2,746 (2026)
- Municipality
- Assiniboia
Interior
- Fireplace
- No
- Appliances
- Washer, Refrigerator, Satellite Dish, Dishwasher, Stove, Dryer, Microwave, Freezer, Hood Fan, Storage Shed, Window Coverings, Garage door opener remote(s)
Heating, cooling and services
- Heating
- Forced air, Natural gas
- Air conditioning
- Central air conditioning
Building and exterior
- Style
- Bungalow
- Year built
- 1959
Parking
- Driveway and parking
- Detached Garage, Parking Space(s)
Rooms
| Room | Level | Size | Features |
|---|---|---|---|
| Primary Bedroom | Main level | 4.57 × 3.05 m (15' × 10') | |
| Bedroom | Main level | 3.75 × 2.59 m (12'4" × 8'6") | |
| 3pc Bathroom | Main level | ||
| Family room | Basement | 7.01 × 3.32 m (23' × 10'11") | |
| Den | Basement | 3.35 × 2.59 m (11' × 8'6") | |
| Laundry room | Basement | 3.66 × 2.23 m (12' × 7'4") | |
| 3pc Bathroom | Basement | ||
| Other | Basement | ||
| Workshop | Basement | 2.99 × 2.83 m (9'10" × 9'4") | |
| Enclosed porch | Main level | 2.59 × 1.04 m (8'6" × 3'5") | |
| Dining room | Main level | 3.05 × 2.74 m (10' × 9') | |
| Living room | Main level | 3.93 × 4.72 m (12'11" × 15'6") | |
| Kitchen | Main level | 3.66 × 3.35 m (12' × 11') |
Location
Location is approximate. See nearby homes on the map
Listed by Century 21 Insight Realty Ltd..

REALTOR®, REALTORS®, and the REALTOR® logo are certification marks that are owned by REALTOR® Canada Inc. and licensed exclusively to The Canadian Real Estate Association (CREA). These certification marks identify real estate professionals who are members of CREA and who must abide by CREA’s By-Laws, Rules, and the REALTOR® Code. The MLS® trademark and the MLS® logo are owned by CREA and identify the professional real estate services provided by members of CREA.
The information contained on this site is based in whole or in part on information that is provided by members of The Canadian Real Estate Association, who are responsible for its accuracy. CREA reproduces and distributes this information as a service for its members and assumes no responsibility for its accuracy.
Similar homes nearby
See more in Assiniboia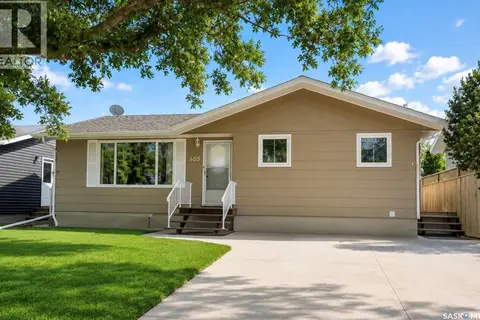 📷 39
$179,900
3 bd2 ba1076 ft²
605 5th AVENUE W
Assiniboia
Detached · MLS® SK041512 · Century 21 Insight Realty Ltd.
 📷 36
$174,900
4 bd2 ba1200 ft²
710 3RD STREET E
Assiniboia
Detached · MLS® SK041490 · Royal LePage® Landmart
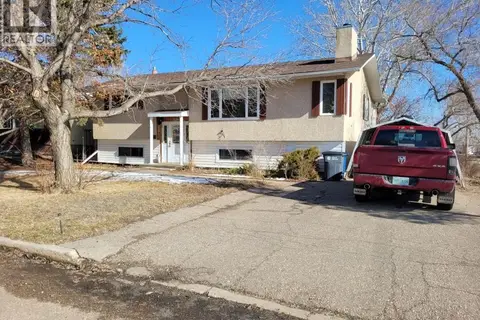 📷 45
$169,900
3 bd2 ba1230 ft²
529 6th AVENUE E
Assiniboia
Detached · MLS® SK029477 · Century 21 Insight Realty Ltd.
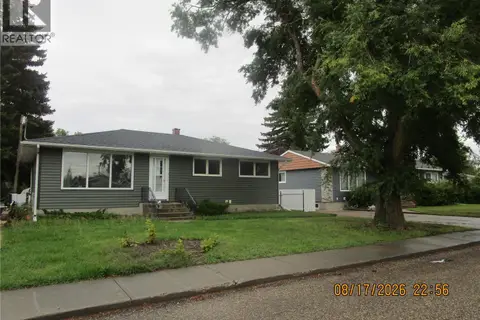 📷 26
$167,000
4 bd2 ba1120 ft²
112 WOOD CRESCENT
Assiniboia
Detached · MLS® SK048239 · Royal LePage® Landmart
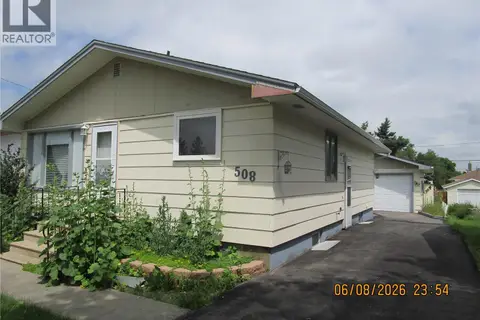 📷 38
$165,000
4 bd2 ba936 ft²
508 6th AVENUE W
Assiniboia
Detached · MLS® SK042250 · Royal LePage® Landmart