71 VANIER Drive Unit# 110
Fairview/Kingsdale, Kitchener, N2C1J4
Listed by RE/MAX Escarpment Realty Inc.
$389,900
- 2 bedrooms
- 1 bathrooms
- 1 parking
- 968 sq ft
Listed 34 days ago · MLS® 40857539
About this home
Affordable, Move-In Ready & Packed with Value! This spacious main-level condo features a private terrace, perfect for relaxing or entertaining. Inside, enjoy an updated kitchen with quartz counters, stainless steel appliances and undermount sink, plus a bright, carpet-free living room with direct access to the outdoor space and a generous dining area. Two spacious bedrooms include a primary with walk-in closet, along with an updated 4-piece bathroom and convenient in-suite laundry (formerly a 2-piece powder room and easily converted back). Condo fees include heat, hydro, water, exterior maintenance, building insurance and management fees—helping make monthly expenses more predictable. Transit is right across the street, easy access to the LRT, Hwy 7, Hwy 8 & 401. Just 5 minutes to Fairview Park Mall, approximately 15 minutes to the University of Waterloo, and walking distance to parks and schools. Affordable, low-maintenance living in a convenient location! (id:66966)
Details
- Type
- Condo Apartment
- Style
- Other
- Size
- 968 sq ft
- Basement
- None
- Property tax
- $1,587
- Maintenance fee
- $697/month
- Neighbourhood
- Fairview/Kingsdale
- Municipality
- Kitchener
Interior
- Bedrooms
- 2 above ground
- Fireplace
- No
- Appliances
- Washer, Refrigerator, Dishwasher, Stove, Window Coverings, Microwave Built-in
Heating, cooling and services
- Heating
- Baseboard heaters, Electric
- Water and sewer
- Municipal sewage system
Building and exterior
- Year built
- 1977
- Outdoor
- Brick
Parking
- Total parking
- 1
- Driveway and parking
- Open
Condo
- Monthly fee
- $697
- Fee includes
- Heat, Electricity, Insurance
Rooms
| Room | Level | Size | Features |
|---|---|---|---|
| 4pc Bathroom | Main level | ||
| Laundry room | Main level | 7'2'' x 8'0'' | |
| Bedroom | Main level | 9'0'' x 11'4'' | |
| Primary Bedroom | Main level | 10'11'' x 14'2'' | |
| Kitchen | Main level | 7'7'' x 7'10'' | |
| Living room | Main level | 14'8'' x 15'7'' | |
| Dining room | Main level | 7'10'' x 8'8'' |
Location
Location is approximate. See nearby homes on the map
Listed by RE/MAX Escarpment Realty Inc..

REALTOR®, REALTORS®, and the REALTOR® logo are certification marks that are owned by REALTOR® Canada Inc. and licensed exclusively to The Canadian Real Estate Association (CREA). These certification marks identify real estate professionals who are members of CREA and who must abide by CREA’s By-Laws, Rules, and the REALTOR® Code. The MLS® trademark and the MLS® logo are owned by CREA and identify the professional real estate services provided by members of CREA.
The information contained on this site is based in whole or in part on information that is provided by members of The Canadian Real Estate Association, who are responsible for its accuracy. CREA reproduces and distributes this information as a service for its members and assumes no responsibility for its accuracy.
Similar homes nearby
See more in Kitchener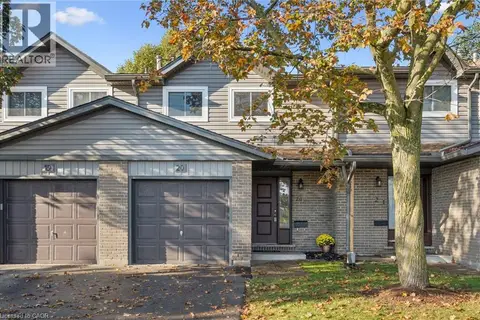 📷 38
$375,000
3 bd2 ba2 pk1583 ft²
46 CEDARWOODS Crescent Unit# 20
Fairview/Kingsdale, Kitchener
Condo Townhouse · MLS® 40870483 · EXP REALTY
 📷 24
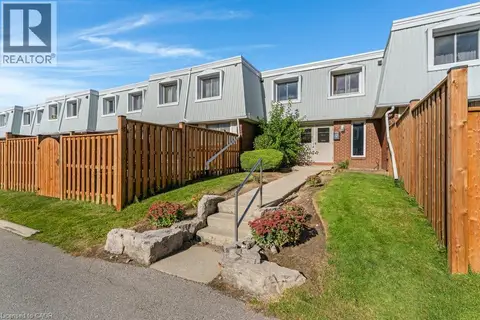
$374,900
3 bd2 ba1 pk1635 ft²
320 TRAYNOR Avenue Unit# 1
Fairview/Kingsdale, Kitchener
Condo Apartment · MLS® 40869583 · BOSLEY REAL ESTATE LTD., BROKERAGE
 📷 33
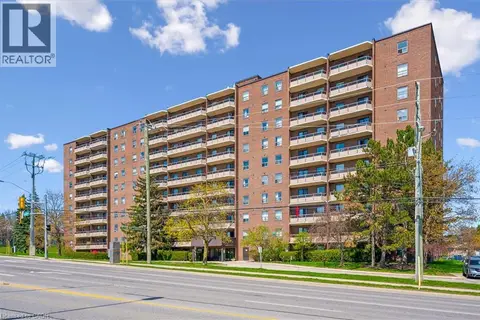
$329,900
2 bd1 ba1 pk953 ft²
1100 COURTLAND Avenue E Unit# 302
Fairview/Kingsdale, Kitchener
Pool
Condo Apartment · MLS® 40859290 · Royal LePage Wolle Realty
 📷 24
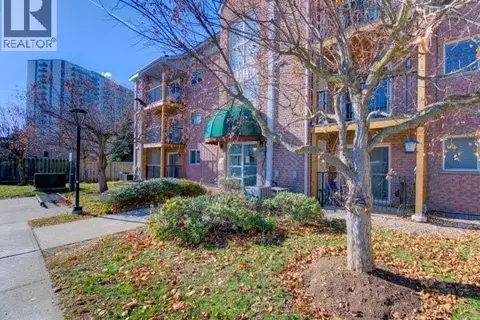
$329,900
2 bd1 ba2 pk918 ft²
3085 KINGSWAY Drive Unit# 27
Fairview/Kingsdale, Kitchener
Condo Apartment · MLS® 40865637 · RE/MAX TWIN CITY REALTY INC.
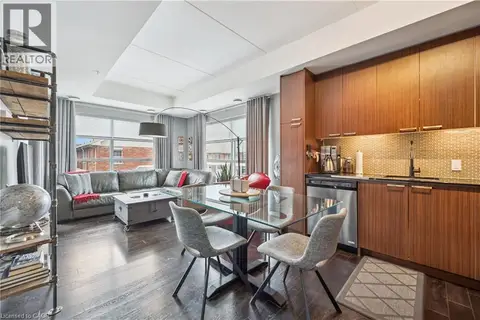 📷 38
$389,900
2+1 bd2 ba1 pk865 ft²
155 ST. LEGER Street Unit# 307
Uptown Waterloo/North Ward, Kitchener
Condo Apartment · MLS® 40866133 · Real Broker Ontario Ltd.
 📷 21
$385,000
2 bd2 ba1 pk1102 ft²
500 WESTMOUNT Road W Unit# 103
Uptown Waterloo/Westmount, Kitchener
Condo Apartment · MLS® 40847268 · Realty Network
 📷 41
$385,000
1+1 bd1 ba1 pk708 ft²
1101 LACKNER Place Unit# T5
Idlewood/Lackner Woods, Kitchener
Condo Apartment · MLS® 40858401 · HOMELIFE MIRACLE REALTY LTD
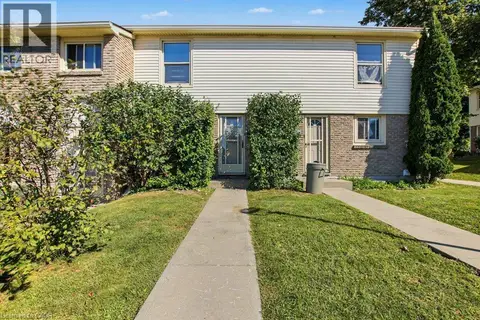 📷 38
$385,000
3 bd2 ba1 pk1021 ft²
165 GREEN VALLEY Drive Unit# 73
Pioneer Park/Doon/Wyldwoods, Kitchener
Condo Townhouse · MLS® 40866495 · RE/MAX REAL ESTATE CENTRE INC.