320 TRAYNOR Avenue Unit# 1
Fairview/Kingsdale, Kitchener, N2C2J1
Listed by BOSLEY REAL ESTATE LTD., BROKERAGE
$374,900
- 3 bedrooms
- 2 bathrooms
- 1 parking
- 1635 sq ft
Listed 14 days ago · MLS® 40869583
About this home
Looking to start out and need a 3 bedroom unit for an affordable price? Then book your showing to view unit 1 here at 320 Traynor in the central Fairview/Kingsdale location of Kitchener. The home has seen many recent updates, including the kitchen, bathroom, doors and closet doors. Flexible possession is available for this 3 bed 2 bath 2 storey condo that has 1,300+ sq feet plus a finished l-shaped rec room in the lower level. Plenty of storage, flexible possession, 3 good size bedrooms, a walk in closet in the primary bedroom and a fenced rear yard with gate. The kitchen has 4 SS appliances plus a separate drinks fridge. Please take a moment to view the marketing video, view the 360 degree photography. Some photos contain virtual staging. (id:66966)
Details
- Type
- Condo Apartment
- Style
- Other
- Size
- 1635 sq ft
- Basement
- Finished, Full
- Property tax
- $2,169
- Maintenance fee
- $484/month
- Neighbourhood
- Fairview/Kingsdale
- Municipality
- Kitchener
Interior
- Bedrooms
- 3 above ground
- Fireplace
- No
- Appliances
- Washer, Refrigerator, Water softener, Dishwasher, Wine Fridge, Stove, Dryer, Window Coverings, Microwave Built-in
Heating, cooling and services
- Heating
- Baseboard heaters, Electric
- Air conditioning
- Wall unit
- Water and sewer
- Municipal sewage system
Building and exterior
- Year built
- 1973
- Foundation
- Poured Concrete
- Outdoor
- Brick, Aluminum siding
Parking
- Total parking
- 1
- Driveway and parking
- Open
Condo
- Monthly fee
- $484
Rooms
| Room | Level | Size | Features |
|---|---|---|---|
| Dining room | Main level | 9'3'' x 11'11'' | |
| 4pc Bathroom | Second level | ||
| Bedroom | Second level | 9'1'' x 16'3'' | |
| Bedroom | Second level | 10'2'' x 12'4'' | |
| Primary Bedroom | Second level | 11'0'' x 16'3'' | |
| 2pc Bathroom | Basement | ||
| Living room | Main level | 14'2'' x 13'11'' | |
| Kitchen | Main level | 8'5'' x 16'4'' | |
| Laundry room | Basement | 11'7'' x 9'11'' | |
| Recreation room | Basement | 23'0'' x 20'2'' |
Location
Location is approximate. See nearby homes on the map
Listed by BOSLEY REAL ESTATE LTD., BROKERAGE.

REALTOR®, REALTORS®, and the REALTOR® logo are certification marks that are owned by REALTOR® Canada Inc. and licensed exclusively to The Canadian Real Estate Association (CREA). These certification marks identify real estate professionals who are members of CREA and who must abide by CREA’s By-Laws, Rules, and the REALTOR® Code. The MLS® trademark and the MLS® logo are owned by CREA and identify the professional real estate services provided by members of CREA.
The information contained on this site is based in whole or in part on information that is provided by members of The Canadian Real Estate Association, who are responsible for its accuracy. CREA reproduces and distributes this information as a service for its members and assumes no responsibility for its accuracy.
Similar homes nearby
See more in Kitchener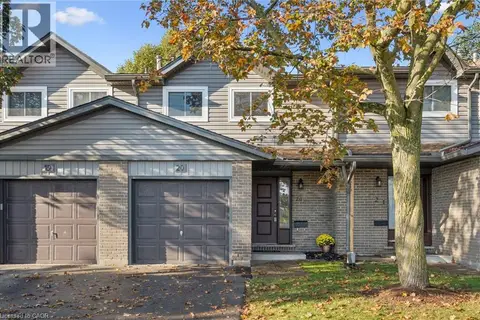 📷 38
$375,000
3 bd2 ba2 pk1583 ft²
46 CEDARWOODS Crescent Unit# 20
Fairview/Kingsdale, Kitchener
Condo Townhouse · MLS® 40870483 · EXP REALTY
 📷 37
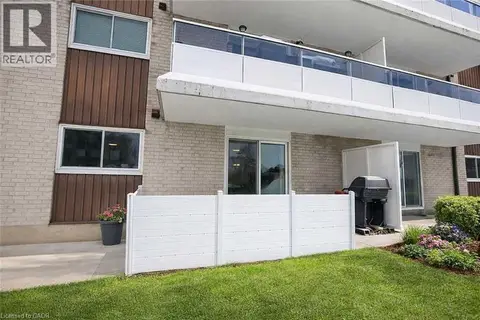
$389,900
2 bd1 ba1 pk968 ft²
71 VANIER Drive Unit# 110
Fairview/Kingsdale, Kitchener
Condo Apartment · MLS® 40857539 · RE/MAX Escarpment Realty Inc.
 📷 33
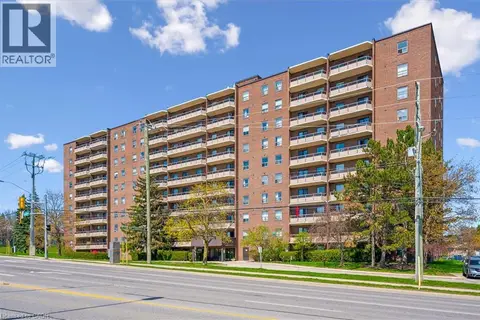
$329,900
2 bd1 ba1 pk953 ft²
1100 COURTLAND Avenue E Unit# 302
Fairview/Kingsdale, Kitchener
Pool
Condo Apartment · MLS® 40859290 · Royal LePage Wolle Realty
 📷 24
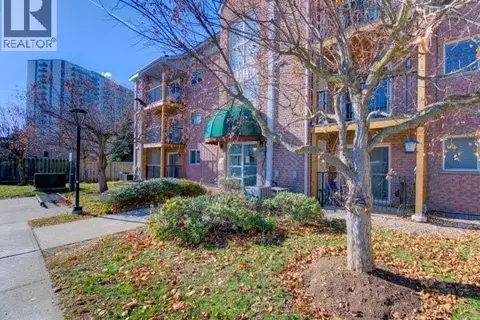
$329,900
2 bd1 ba2 pk918 ft²
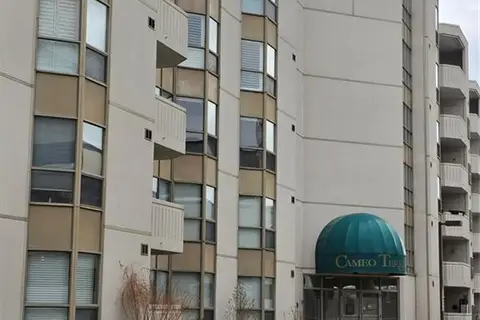
3085 KINGSWAY Drive Unit# 27
Fairview/Kingsdale, Kitchener
Condo Apartment · MLS® 40865637 · RE/MAX TWIN CITY REALTY INC.
 📷 26
$374,900
2 bd2 ba1 pk1042 ft²
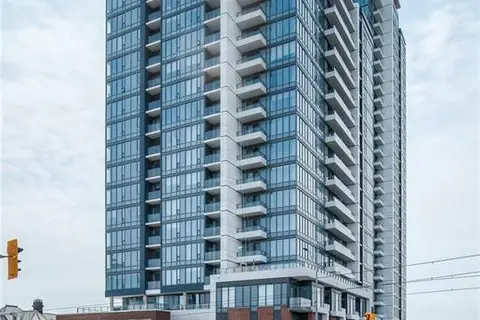
3267 KING Street E Unit# 204
Chicopee/Freeport, Kitchener
Pool
Condo Apartment · MLS® 40816280 · Royal LePage Wolle Realty
 📷 37
$374,900
1+1 bd1 ba1 pk608 ft²
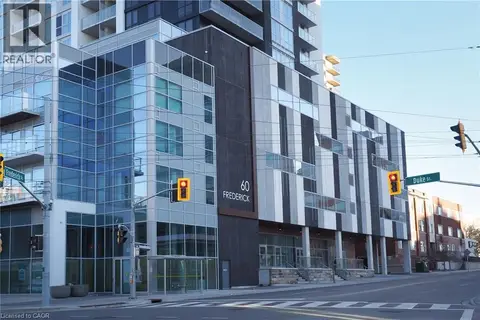
15 WELLINGTON Street S Unit# 1704
Downtown Kitchener/W. Ward, Kitchener
Condo Apartment · MLS® 40854895 · Chestnut Park Realty Southwestern Ontario Limited
 📷 50
$374,900
2+1 bd2 ba1 pk914 ft²
60 FREDERICK Street Unit# 201
Downtown Kitchener/East Ward, Kitchener
Condo Apartment · MLS® 40861893 · PREMIER REALTY (K-W) INC.
 New
📷 17
$375,000
1+1 bd1 ba1 pk
55 DUKE Street Unit# Unit #214
Downtown Kitchener/East Ward, Kitchener
Condo Apartment · MLS® 40872603 · RED AND WHITE REALTY INC.