71 Fairway CRESCENT
White City, SK, S4L0A5
Listed by Realtyone Real Estate Services Inc.
$599,900
- 4 bedrooms
- 3 bathrooms
- 1964 sq ft
Listed 77 days ago · MLS® SK044580
About this home
Welcome to this spacious White City home offering nearly 2,000 sq. ft. of comfortable living space, 4 bedrooms, 3 bathrooms, a bonus room, and a double attached garage. Enjoy the convenience of a growing community, plus a large, private yard perfect for relaxing, entertaining, and family time. The main floor features a welcoming foyer with a double coat closet, an open-concept kitchen, dining, and living area. The kitchen offers plenty of cabinetry and counter space, along with a functional island. A convenient 2-piece bathroom and mudroom/laundry area complete the main level. Upstairs, the spacious bonus room provides additional living space, while the primary bedroom offers a large 5-piece ensuite with a corner soaker tub, separate shower, and walk-in closet. Two additional bedrooms and a 4-piece bathroom provide plenty of room for the family. The basement includes a fourth bedroom and a partially finished area ready for you to customize to suit your needs. The double attached garage adds convenience and storage, while the large private yard provides plenty of outdoor space. Quick possession is available — book your showing today! As per the Seller’s direction, all offers will be presented on 08/08/2026 12:00PM. (id:66966)
Details
- Type
- Detached
- Style
- 2 Level
- Size
- 1964 sq ft
- Basement
- Partially finished, Full
- Property tax
- $5,385 (2026)
- Municipality
- White City
Interior
- Fireplace
- Gas, Conventional
- Appliances
- Washer, Refrigerator, Dishwasher, Stove, Dryer, Central Vacuum - Roughed In, Window Coverings
Heating, cooling and services
- Heating
- Forced air, Natural gas
Building and exterior
- Style
- 2 Level
- Year built
- 2008
Parking
- Driveway and parking
- Parking Space(s)
Rooms
| Room | Level | Size | Features |
|---|---|---|---|
| Kitchen | Main level | 3.87 × 4.51 m (12'8" × 14'10") | |
| Dining room | Main level | 3.38 × 2.5 m (11'1" × 8'2") | |
| Living room | Main level | 5.88 × 3.66 m (19'4" × 12') | |
| Foyer | Main level | 3.05 × 1.83 m (10' × 6') | |
| 2pc Bathroom | Main level | 1.62 × 1.62 m (5'4" × 5'4") | |
| Laundry room | Main level | 2.8 × 2.16 m (9'2" × 7'1") | |
| Primary Bedroom | Second level | 4.05 × 3.66 m (13'4" × 12') | |
| 5pc Ensuite bath | Second level | 5.21 × 2.5 m (17'1" × 8'2") | |
| Bonus Room | Second level | 4.63 × 4.48 m (15'2" × 14'8") | |
| Bedroom | Second level | 3.38 × 2.8 m (11'1" × 9'2") | |
| Bedroom | Second level | 3.08 × 3.38 m (10'1" × 11'1") | |
| 4pc Bathroom | Second level | 2.8 × 2.07 m (9'2" × 6'10") | |
| Other | Basement | 6.43 × 7.41 m (21'1" × 24'4") | |
| Bedroom | Basement | 3.38 × 3.41 m (11'1" × 11'2") | |
| Other | Basement | 4.15 × 2.32 m (13'7" × 7'7") |
Location
Location is approximate. See nearby homes on the map
Listed by Realtyone Real Estate Services Inc..

REALTOR®, REALTORS®, and the REALTOR® logo are certification marks that are owned by REALTOR® Canada Inc. and licensed exclusively to The Canadian Real Estate Association (CREA). These certification marks identify real estate professionals who are members of CREA and who must abide by CREA’s By-Laws, Rules, and the REALTOR® Code. The MLS® trademark and the MLS® logo are owned by CREA and identify the professional real estate services provided by members of CREA.
The information contained on this site is based in whole or in part on information that is provided by members of The Canadian Real Estate Association, who are responsible for its accuracy. CREA reproduces and distributes this information as a service for its members and assumes no responsibility for its accuracy.
Similar homes nearby
See more in White City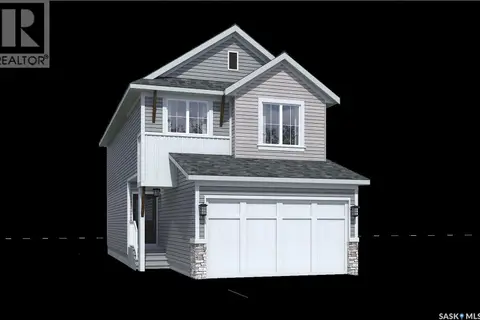 📷 7
$648,700
4 bd4 ba1686 ft²
1122 Camden GARDENS
White City
Detached · MLS® SK033205 · Boyes Group Realty Inc.
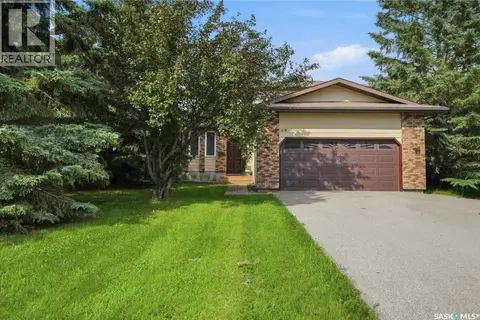 New
📷 33
$649,722
4 bd3 ba1727 ft²
65 Meadow ROAD
White City
Pool
Detached · MLS® SK051386 · Boyes Group Realty Inc.
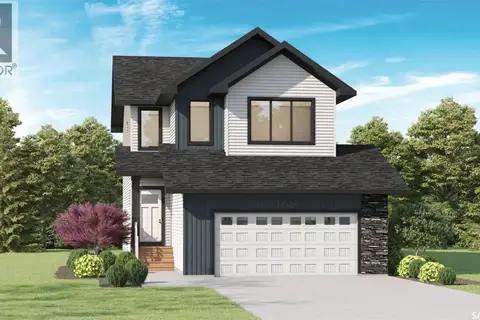 📷 2
$678,900
3 bd4 ba2101 ft²
1201 Camden GARDENS
White City
Detached · MLS® SK047015 · Realty Hub Brokerage
 📷 10
$519,900
4 bd4 ba1388 ft²
2005 Royal Park BOULEVARD
White City
Att/Row/Townhouse · MLS® SK037555 · Boyes Group Realty Inc.
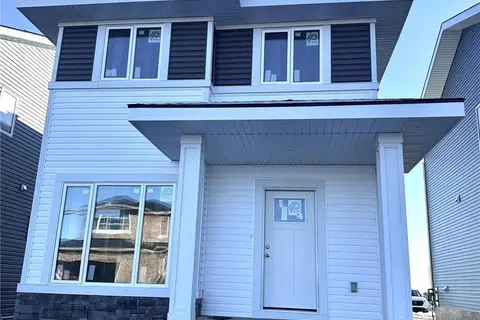 📷 16
$497,900
3 bd3 ba1580 ft²
1123 Camden GARDENS
White City
Detached · MLS® SK028872 · Realty Hub Brokerage
 📷 10
$481,100
3 bd3 ba1416 ft²
2011 Royal Park BOULEVARD
White City
Att/Row/Townhouse · MLS® SK037554 · Boyes Group Realty Inc.