1123 Camden GARDENS
White City, SK, S4L0G1
Listed by Realty Hub Brokerage
$497,900
- 3 bedrooms
- 3 bathrooms
- 1580 sq ft
Listed 244 days ago · MLS® SK028872
About this home
Welcome to The Braddock, a thoughtfully designed home that perfectly balances modern style with everyday functionality. The main floor offers an airy, open-concept layout highlighted by a spacious front-facing family room filled with natural light. A unique and handy flex room off the main entrance provides additional space for an office, play space, or added room for entertaining. A generous dining nook flows seamlessly into the rear kitchen, where you’ll find an impressive expanse of cabinetry, sleek finishes, and an oversized centre island complete with abundant built-in storage that makes it perfect for entertaining or busy family life. Completing the main level is a well-placed 2-piece powder room and a practical coat closet off the rear entry for added convenience. Upstairs, the primary suite provides a relaxing retreat featuring a walk-in closet and a private 4-piece ensuite. Two additional bedrooms are both good sized with excellent closet space, while the main bathroom includes built-in cabinetry for extra storage. A second-floor laundry room adds everyday convenience exactly where you need it. There is a handy bonus room here to provide yet another space to customize to your needs. The basement is open and ready for future development and offers a side door entry for direct access. Value-added features include front landscaping finished to architectural controls specifications, and a double rear parking pad. Modern design, smart layout, and future flexibility, The Braddock delivers exceptional value. (id:66966)
Details
- Type
- Detached
- Style
- 2 Level
- Size
- 1580 sq ft
- Basement
- Unfinished, Full
- Property tax
- $1,396 (2025)
- Municipality
- White City
Interior
- Fireplace
- No
Heating, cooling and services
- Heating
- Forced air, Natural gas
Building and exterior
- Style
- 2 Level
- Year built
- 2025
Parking
- Driveway and parking
- Parking Pad, Parking Space(s)
Rooms
| Room | Level | Size | Features |
|---|---|---|---|
| Laundry room | Second level | 1.8 × 2.44 m (5'11" × 8') | |
| 4pc Bathroom | Second level | 1.52 × 2.16 m (5' × 7'1") | |
| Bonus Room | Second level | 2.96 × 3.29 m (9'8" × 10'10") | |
| Bedroom | Second level | 3.57 × 2.99 m (11'8" × 9'10") | |
| Bedroom | Second level | 3.23 × 2.74 m (10'7" × 9') | |
| 4pc Ensuite bath | Second level | 1.52 × 2.44 m (5' × 8') | |
| Primary Bedroom | Second level | 3.23 × 3.29 m (10'7" × 10'10") | |
| 2pc Bathroom | Main level | 1.52 × 1.52 m (5' × 5') | |
| Kitchen | Main level | 5.06 × 3.54 m (16'7" × 11'7") | |
| Dining room | Main level | 3.63 × 2.9 m (11'11" × 9'6") | |
| Den | Main level | 2.74 × 2.44 m (9' × 8') | |
| Family room | Main level | 4.3 × 3.35 m (14'1" × 11') |
Location
Location is approximate. See nearby homes on the map
Listed by Realty Hub Brokerage.

REALTOR®, REALTORS®, and the REALTOR® logo are certification marks that are owned by REALTOR® Canada Inc. and licensed exclusively to The Canadian Real Estate Association (CREA). These certification marks identify real estate professionals who are members of CREA and who must abide by CREA’s By-Laws, Rules, and the REALTOR® Code. The MLS® trademark and the MLS® logo are owned by CREA and identify the professional real estate services provided by members of CREA.
The information contained on this site is based in whole or in part on information that is provided by members of The Canadian Real Estate Association, who are responsible for its accuracy. CREA reproduces and distributes this information as a service for its members and assumes no responsibility for its accuracy.
Similar homes nearby
See more in White City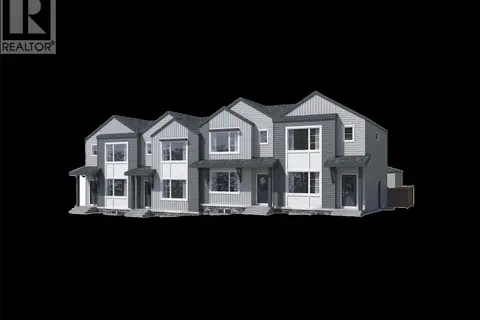 📷 10
$481,100
3 bd3 ba1416 ft²
2011 Royal Park BOULEVARD
White City
Att/Row/Townhouse · MLS® SK037554 · Boyes Group Realty Inc.
 📷 10
$519,900
4 bd4 ba1388 ft²
2005 Royal Park BOULEVARD
White City
Att/Row/Townhouse · MLS® SK037555 · Boyes Group Realty Inc.