71 Coalbanks Gate W
Copperwood, Lethbridge, AB, T1J2A2
Listed by POWER BROKER Realty Inc.
$529,900
- 3+1 bedrooms
- 4 bathrooms
- 4 parking
- 1871 sq ft
Listed 12 days ago · MLS® A2351367
About this home
WOW! Impressive space! Those are just a few words that come to mind when you step inside this exceptional Copperwood family home. Within walking distance of schools, transit and shopping, this is a home designed for families who want room to live, grow and entertain!From the moment you arrive, you’ll notice the impressive size, pride of ownership and Gemstone lighting on BOTH levels—making year-round and holiday lighting a breeze!Step inside to a spacious entry with soaring ceilings, tiled flooring and hardwood that continues throughout the main level. The bright, open-concept kitchen and living area is perfect for busy family life and entertaining. The spacious kitchen offers plenty of room to cook and gather, while the adjoining living room delivers serious WOW factor with its oversized fireplace and huge windows flooding the space with natural light.A walk-through pantry leads directly to the main-floor laundry and garage entrance—a layout families will love. The owners have even fit a pickup AND a small SUV in the garage!Upstairs you'll discover something becoming increasingly hard to find—BIG bedrooms and a HUGE bonus room! The primary easily accommodates a king-size bed and features a bright 5-piece ensuite. Two additional bedrooms offer built-in bookshelves and plenty of room for growing kids, plus their own 4-piece bathroom.And that BONUS ROOM! Theatre? Playroom? Games room? Home office? Gym? It's an incredible amount of flexible space—wait until you see it!The finished basement adds even more possibilities with a home office that could offer bedroom potential with the addition of a wardrobe (features an egress window), a newer 3-piece bathroom and another living area also with an egress window. Think teen retreat, guest space or potential student space!Outside, enjoy a child-friendly fenced yard with multi-level outdoor entertaining areas, play space and room for a small garden. Central A/C, mature landscaping and underground sprinklers comple te the package.Located in popular Copperwood, you're close to parks, schools, shopping, transit and everyday amenities.Need space? Need flexibility? Need a home your family won't quickly outgrow? Put this one at the TOP of your must-see list! (id:66966)
Details
- Type
- Detached
- Size
- 1871 sq ft
- Basement
- Finished, Full
- Garage
- Garage
- Property tax
- $5,051 (2026)
- Neighbourhood
- Copperwood
- Municipality
- Lethbridge
Interior
- Bedrooms
- 3 above ground + 1 below
- Fireplace
- Yes
- Appliances
- Dishwasher, Garage door opener
- Flooring
- Hardwood, Carpeted, Ceramic Tile
Heating, cooling and services
- Heating
- Forced air, Natural gas
- Air conditioning
- Central air conditioning
Building and exterior
- Year built
- 2007
- Exterior
- Wood frame
- Foundation
- Poured Concrete
- Outdoor
- Vinyl siding
Parking
- Total parking
- 4
- Driveway and parking
- Attached Garage
Rooms
| Room | Level | Size | Features |
|---|---|---|---|
| Living room | Main level | 15.25 Ft x 15.08 Ft | |
| Kitchen | Main level | 8.83 Ft x 12.08 Ft | |
| Dining room | Main level | 9.58 Ft x 11.92 Ft | |
| 2pc Bathroom | Main level | 15.08 Ft x 15.75 Ft | |
| Laundry room | Main level | 7.75 Ft x 9.17 Ft | |
| Primary Bedroom | Upper Level | 15.08 Ft x 15.75 Ft | |
| 5pc Bathroom | Upper Level | .00 Ft x .00 Ft | |
| Bedroom | Upper Level | 9.00 Ft x 10.08 Ft | |
| Bedroom | Upper Level | 9.00 Ft x 12.67 Ft | |
| 4pc Bathroom | Upper Level | .00 Ft x .00 Ft | |
| Family room | Upper Level | 15.00 Ft x 19.00 Ft | |
| Recreational, Games room | Lower level | 17.75 Ft x 15.50 Ft | |
| 3pc Bathroom | Lower level | .00 Ft x .00 Ft | |
| Bedroom | Lower level | 12.50 Ft x 10.92 Ft | |
| Storage | Lower level | 5.58 Ft x 12.17 Ft | |
| Furnace | Lower level | 8.75 Ft x 7.83 Ft |
Location
Location is approximate. See nearby homes on the map
Listed by POWER BROKER Realty Inc..

REALTOR®, REALTORS®, and the REALTOR® logo are certification marks that are owned by REALTOR® Canada Inc. and licensed exclusively to The Canadian Real Estate Association (CREA). These certification marks identify real estate professionals who are members of CREA and who must abide by CREA’s By-Laws, Rules, and the REALTOR® Code. The MLS® trademark and the MLS® logo are owned by CREA and identify the professional real estate services provided by members of CREA.
The information contained on this site is based in whole or in part on information that is provided by members of The Canadian Real Estate Association, who are responsible for its accuracy. CREA reproduces and distributes this information as a service for its members and assumes no responsibility for its accuracy.
Similar homes nearby
See more in Lethbridge 📷 25
$529,900
3+1 bd4 ba2 pk1594 ft²
683 Keystone Chase W
Copperwood, Lethbridge
Detached · MLS® A2347795 · RE/MAX REAL ESTATE - LETHBRIDGE
 📷 49
$525,000
3+1 bd4 ba4 pk1629 ft²
17 Coalbanks Link W
Copperwood, Lethbridge
Detached · MLS® A2326571 · Lethbridge Real Estate.com
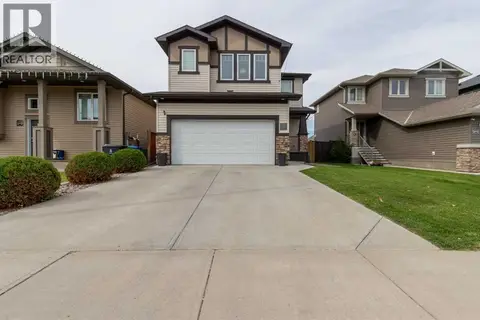 📷 46
$525,000
3 bd3 ba4 pk1814 ft²
1284 Keystone Road W
Copperwood, Lethbridge
Detached · MLS® A2347357 · Grassroots Realty Group
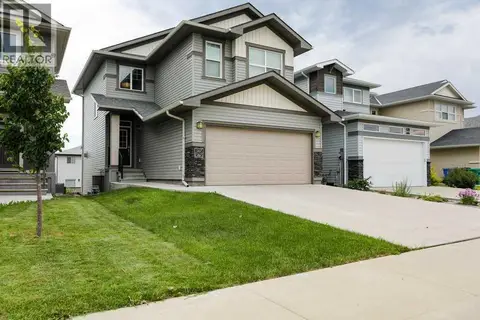 📷 38
$534,900
3+1 bd4 ba4 pk1598 ft²
567 Moonlight Lane W
Copperwood, Lethbridge
Detached · MLS® A2327753 · 2 PERCENT REALTY
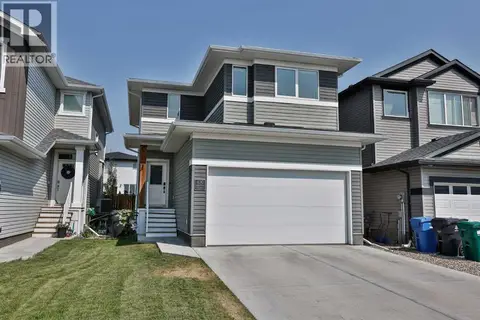 📷 27
$536,000
3+1 bd4 ba4 pk1578 ft²
630 Moonlight Lane W
Copperwood, Lethbridge
Detached · MLS® A2337600 · RE/MAX REAL ESTATE - LETHBRIDGE
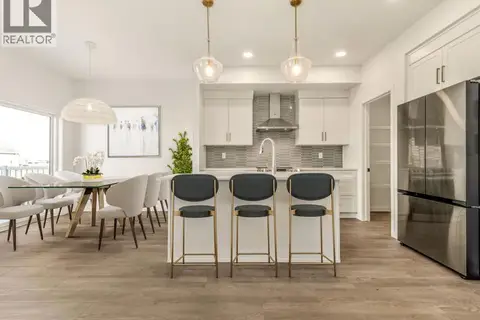 📷 18
$539,900
3 bd3 ba4 pk1607 ft²
126 Miners Road W
Copperwood, Lethbridge
Detached · MLS® A2329676 · RE/MAX REAL ESTATE - LETHBRIDGE
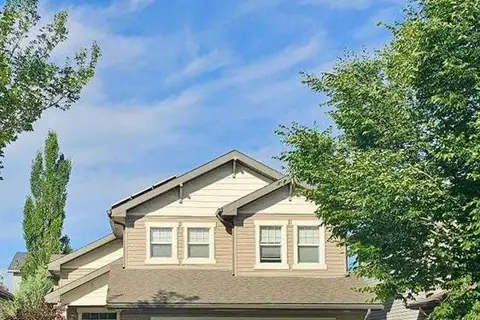 📷 34
$539,900
3+2 bd3 ba4 pk1517 ft²
66 Coalbanks Gate W
Copperwood, Lethbridge
Detached · MLS® A2344184 · eXp Realty of Canada
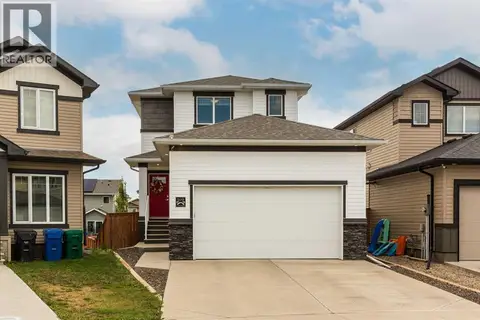 📷 37
$514,980
3+1 bd4 ba2 pk1414 ft²
599 Moonlight Lane W
Copperwood, Lethbridge
Basement suite
Detached · MLS® A2341284 · Lethbridge Real Estate.com