1284 Keystone Road W
Copperwood, Lethbridge, AB, T1J5E6
Listed by Grassroots Realty Group
$525,000
- 3 bedrooms
- 3 bathrooms
- 4 parking
- 1814 sq ft
Listed 27 days ago · MLS® A2347357
About this home
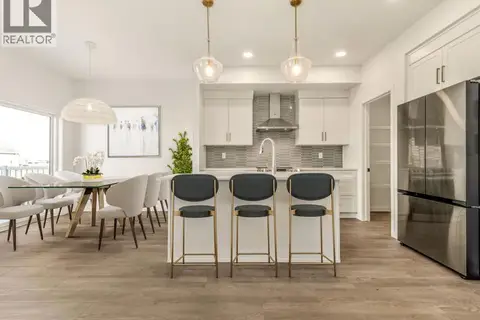
This Copperwood 2 storey is a perfect example of what a cozy family home looks like only a few short blocks from parks and amenities! There's a double attached garage, which opens to your front entry - enjoying access to the half bathroom/main floor laundry room. The entertaining space boasts a gas fireplace, huge quartz island, 6 burner gas cooktop, walk-in pantry and bright living space that opens onto the back deck. Upstairs has a bonus living room - great for a playroom, TV room or flex space! There's 3 bedrooms upstairs, a 4 piece bathroom and 5 piece ensuite that includes a soaker tub. The basement is unfinished and waiting for your personal touches! There's a west-facing yard that has gravel area all ready for a play set, fire pit area or even trampoline! (id:66966)
Details
- Type
- Detached
- Size
- 1814 sq ft
- Basement
- Unfinished, Full
- Garage
- Garage
- Property tax
- $5,230 (2026)
- Neighbourhood
- Copperwood
- Municipality
- Lethbridge
Interior
- Bedrooms
- 3 above ground
- Fireplace
- Yes
- Appliances
- Refrigerator, Cooktop - Gas, Microwave, Garburator, Oven - Built-In, Hood Fan, Garage door opener
- Flooring
- Tile, Laminate, Carpeted
Heating, cooling and services
- Heating
- Forced air
- Air conditioning
- Central air conditioning
Building and exterior
- Year built
- 2013
- Foundation
- Poured Concrete
- Outdoor
- Vinyl siding
Parking
- Total parking
- 4
- Driveway and parking
- Attached Garage
Rooms
| Room | Level | Size | Features |
|---|---|---|---|
| 2pc Bathroom | Main level | 5.92 Ft x 8.92 Ft | |
| 5pc Bathroom | Second level | 15.08 Ft x 6.00 Ft | |
| 4pc Bathroom | Second level | 9.67 Ft x 5.92 Ft | |
| Kitchen | Main level | 10.42 Ft x 15.08 Ft | |
| Dining room | Main level | 9.33 Ft x 15.08 Ft | |
| Living room | Main level | 13.25 Ft x 12.00 Ft | |
| Family room | Second level | 12.50 Ft x 13.25 Ft | |
| Primary Bedroom | Second level | 174.67 Ft x 12.58 Ft | |
| Bedroom | Second level | 13.17 Ft x 12.83 Ft | |
| Bedroom | Second level | 13.08 Ft x 10.08 Ft | |
| Storage | Basement | 25.00 Ft x 25.92 Ft |
Location
Location is approximate. See nearby homes on the map
Listed by Grassroots Realty Group.

REALTOR®, REALTORS®, and the REALTOR® logo are certification marks that are owned by REALTOR® Canada Inc. and licensed exclusively to The Canadian Real Estate Association (CREA). These certification marks identify real estate professionals who are members of CREA and who must abide by CREA’s By-Laws, Rules, and the REALTOR® Code. The MLS® trademark and the MLS® logo are owned by CREA and identify the professional real estate services provided by members of CREA.
The information contained on this site is based in whole or in part on information that is provided by members of The Canadian Real Estate Association, who are responsible for its accuracy. CREA reproduces and distributes this information as a service for its members and assumes no responsibility for its accuracy.
Similar homes nearby
See more in Lethbridge 📷 49
$525,000
3+1 bd4 ba4 pk1629 ft²
17 Coalbanks Link W
Copperwood, Lethbridge
Detached · MLS® A2326571 · Lethbridge Real Estate.com
 📷 25
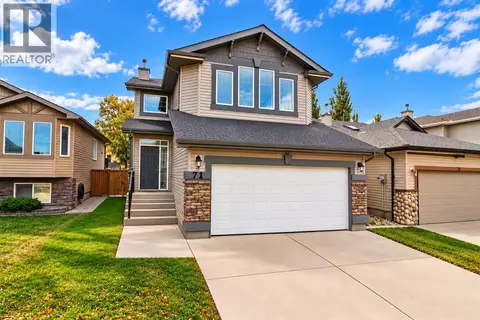
$529,900
3+1 bd4 ba2 pk1594 ft²
683 Keystone Chase W
Copperwood, Lethbridge
Detached · MLS® A2347795 · RE/MAX REAL ESTATE - LETHBRIDGE
 📷 33
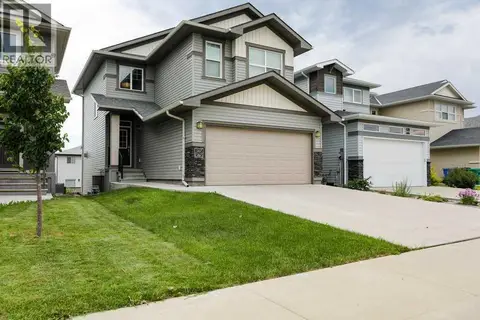
$529,900
3+1 bd4 ba4 pk1871 ft²
71 Coalbanks Gate W
Copperwood, Lethbridge
Detached · MLS® A2351367 · POWER BROKER Realty Inc.
 📷 38
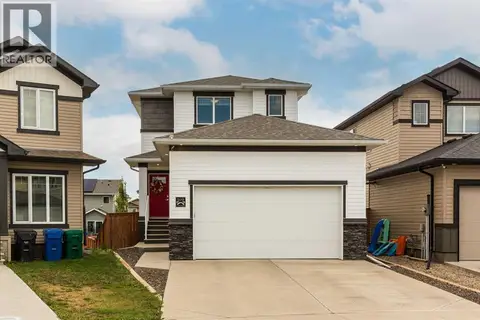
$534,900
3+1 bd4 ba4 pk1598 ft²
567 Moonlight Lane W
Copperwood, Lethbridge
Detached · MLS® A2327753 · 2 PERCENT REALTY
 📷 37
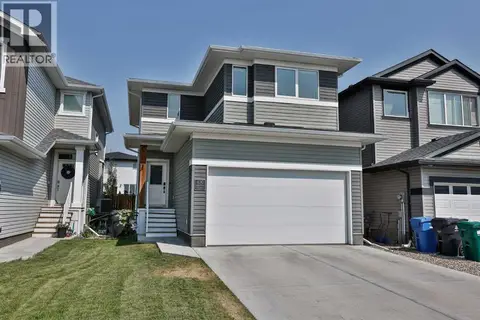
$514,980
3+1 bd4 ba2 pk1414 ft²
599 Moonlight Lane W
Copperwood, Lethbridge
Basement suite
Detached · MLS® A2341284 · Lethbridge Real Estate.com
 📷 27
$536,000
3+1 bd4 ba4 pk1578 ft²
630 Moonlight Lane W
Copperwood, Lethbridge
Detached · MLS® A2337600 · RE/MAX REAL ESTATE - LETHBRIDGE
 📷 18
$539,900
3 bd3 ba4 pk1607 ft²
126 Miners Road W
Copperwood, Lethbridge
Detached · MLS® A2329676 · RE/MAX REAL ESTATE - LETHBRIDGE
 📷 34
$539,900
3+2 bd3 ba4 pk1517 ft²
66 Coalbanks Gate W
Copperwood, Lethbridge
Detached · MLS® A2344184 · eXp Realty of Canada