#71 10909 106 ST NW
Central Mcdougall, Edmonton, AB, T5H4M7
Listed by smartPRO Realty
$285,000
- 4 bedrooms
- 3 bathrooms
- 1344 sq ft
Listed 100 days ago · MLS® E4498611
About this home
Location, Location, Location! Welcome to McDougall Landing, where confort meets convenience. Offering 1,344 sq. ft. plus a newly finished basement, this move-in-ready townhouse provides plenty of space for families, professionals, students, or investors. The bright main floor features a cozy living room with a corner fireplace, a functional kitchen with an extended island, stainless steel appliances (new fridge and microwave), and a dining area that opens onto a private rear deck. Upstairs, you'll find 3 spacious bedrooms, including a primary suite with a walk-in closet. The fully finished basement adds extra living space with a 4th bedroom, recreation room, 3-piece bathroom, and a separate entrance accessible through the back of the garage. Enjoy the convenience of a single attached garage, charming front porch, and a quiet, tree-lined complex. Located just minutes from Downtown Edmonton and within walking distance to the LRT, MacEwan University, NAIT, Kingsway Mall, and Royal Alex Hospital. (id:66966)
Details
- Type
- Condo Townhouse
- Size
- 1344 sq ft
- Basement
- Finished, Full
- Garage
- Garage
- Maintenance fee
- $404/month
- Neighbourhood
- Central Mcdougall
- Municipality
- Edmonton
Interior
- Fireplace
- Gas, Corner
- Appliances
- Washer, Refrigerator, Dishwasher, Stove, Dryer, Alarm System, Microwave Range Hood Combo, Window Coverings, Garage door opener
Heating, cooling and services
- Heating
- Forced air
Building and exterior
- Year built
- 2002
Parking
- Driveway and parking
- Attached Garage
Condo
- Monthly fee
- $404
- Fee includes
- Exterior Maintenance, Property Management, Other, See Remarks
Rooms
| Room | Level | Size | Features |
|---|---|---|---|
| Living room | Main level | 4.38 × 5.23 m (14'4" × 17'2") | |
| Dining room | Main level | 3.06 × 4.12 m (10' × 13'6") | |
| Kitchen | Main level | 2.74 × 4.14 m (9' × 13'7") | |
| Primary Bedroom | Upper Level | 4.02 × 4.34 m (13'2" × 14'3") | |
| Bedroom 2 | Upper Level | 2.84 × 3.02 m (9'4" × 9'11") | |
| Bedroom 3 | Upper Level | 2.86 × 3.02 m (9'5" × 9'11") | |
| Bedroom 4 | Basement | 3.89 × 2.88 m (12'9" × 9'5") |
Location
Location is approximate. See nearby homes on the map
Listed by smartPRO Realty.

REALTOR®, REALTORS®, and the REALTOR® logo are certification marks that are owned by REALTOR® Canada Inc. and licensed exclusively to The Canadian Real Estate Association (CREA). These certification marks identify real estate professionals who are members of CREA and who must abide by CREA’s By-Laws, Rules, and the REALTOR® Code. The MLS® trademark and the MLS® logo are owned by CREA and identify the professional real estate services provided by members of CREA.
The information contained on this site is based in whole or in part on information that is provided by members of The Canadian Real Estate Association, who are responsible for its accuracy. CREA reproduces and distributes this information as a service for its members and assumes no responsibility for its accuracy.
Similar homes nearby
See more in Edmonton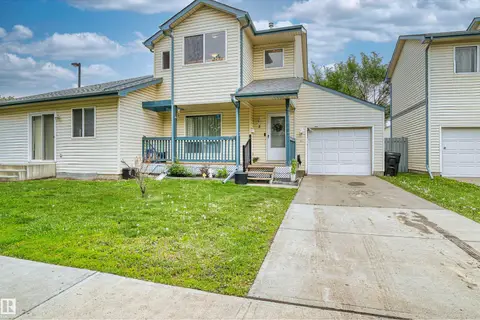 📷 32
$289,000
4 bd3 ba1340 ft²
#3 10909 106 ST NW
Central Mcdougall, Edmonton
Condo Townhouse · MLS® E4507668 · Century 21 Leading
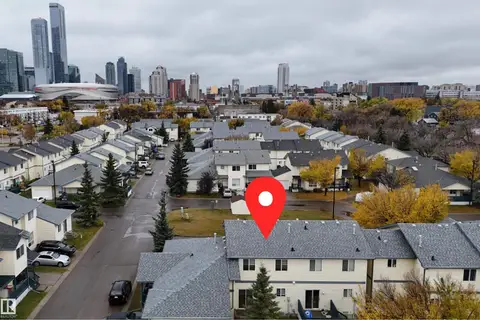 📷 40
$279,900
2 bd3 ba2 pk1034 ft²
#85 10909 106 ST NW
Central Mcdougall, Edmonton
Condo Townhouse · MLS® E4512658 · Mozaic Realty Group
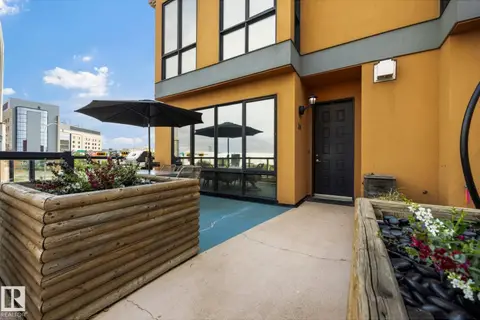 📷 32
$249,900
2 bd3 ba1402 ft²
#201 10625 KINGSWAY AV NW
Central Mcdougall, Edmonton
Condo Apartment · MLS® E4501567 · REMAX River City
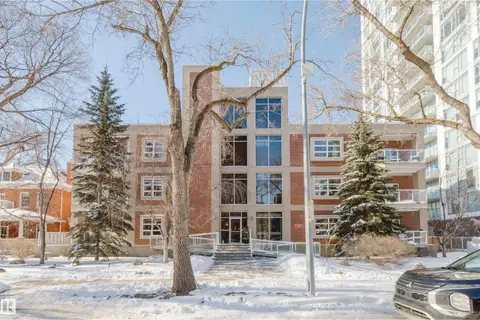 📷 28
$285,000
1 bd2 ba825 ft²
#207 9910 111 ST NW
Wîhkwêntôwin, Edmonton
Condo Apartment · MLS® E4477288 · Mozaic Realty Group
 📷 61
$285,000
3 bd2 ba1376 ft²
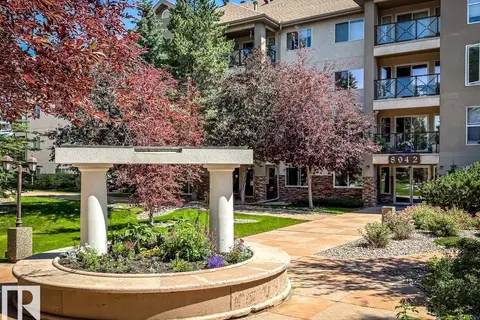
#312 8942 156 Street NW
Meadowlark Park (Edmonton), Edmonton
Condo Apartment · MLS® E4498335 · RE/MAX Excellence
 📷 30
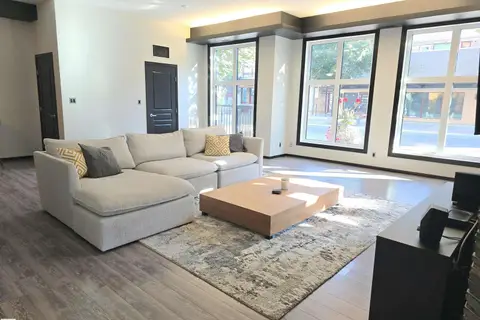
$285,000
2 bd2 ba1290 ft²
#106 10531 117 ST NW
Queen Mary Park, Edmonton
Condo Apartment · MLS® E4501758 · Century 21 Masters
 📷 51
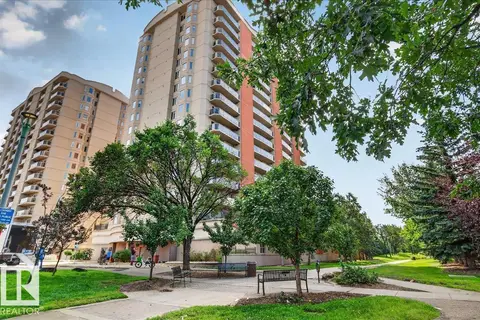
$285,000
2 bd2 ba2 pk1108 ft²
#1102 10909 103 AV NW
Downtown (Edmonton), Edmonton
Condo Apartment · MLS® E4505174 · Royal Lepage Arteam Realty
 📷 49
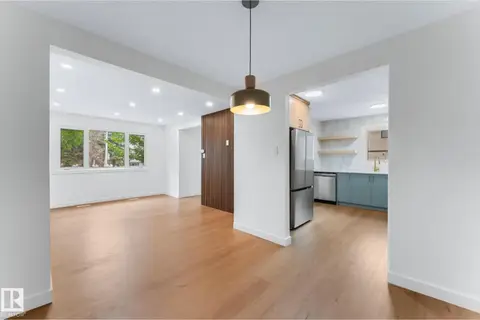
$285,000
4 bd3 ba1071 ft²
4 belmead gardens NW
Belmead, Edmonton
Condo Townhouse · MLS® E4505369 · Sable Realty