708 Traditions Crescent
Glenmore, Kelowna, BC, V1V2Y2
Listed by REMAX Kelowna
$1,298,800
- 3 bedrooms
- 4 bathrooms
- 2 parking
- 3637 sq ft
Listed 26 days ago · MLS® 10401511
About this home
This custom built home in prestigious Traditions offers thoughtful design, quality finishes and exceptional flexibility. The east facing main living area captures views of Dilworth Mountain and features warm oak hardwood flooring. The spacious living room offers vaulted ceilings, a gas fireplace, built in shelving and speakers. The kitchen features wood cabinetry, tile backsplash, island seating and a walk in pantry, with the dining area opening to a partially covered deck with gas BBQ outlet. The generous primary suite also accesses the deck and includes a spacious walk in closet and spa inspired ensuite with dual sinks, glass and tile shower, soaker tub, water closet and heated floors. A second bedroom, full bathroom, laundry room and mudroom complete the main level. Downstairs offers exceptional versatility with a large bedroom and four piece ensuite with heated floors, rec room with built ins and gas fireplace. It also has a bright office with separate entrance, gym, bonus room (could be future kitchen, hobby room or additional work space), three piece bathroom and a perfect room for second laundry. Enjoy a covered patio and irrigated green space. Additional features include an oversized garage with dedicated work area, 200 amp electrical, hot tub rough in, high efficiency two zone furnace, brand new AC and hot water on demand. (id:66966)
Details
- Type
- Detached
- Style
- Ranch
- Size
- 3637 sq ft
- Garage
- Garage
- Property tax
- $6,543
- Neighbourhood
- Glenmore
- Municipality
- Kelowna
Interior
- Fireplace
- Gas
- Flooring
- Tile, Hardwood
Heating, cooling and services
- Heating
- Forced air
- Air conditioning
- Central air conditioning
- Water and sewer
- Municipal sewage system
Building and exterior
- Style
- Ranch
- Year built
- 2007
- Roof
- Asphalt shingle
Parking
- Total parking
- 2
- Driveway and parking
- Attached Garage
Rooms
| Room | Level | Size | Features |
|---|---|---|---|
| 3pc Bathroom | Basement | 7'5'' x 8'0'' | |
| Laundry room | Basement | 7'5'' x 7'4'' | |
| Utility room | Basement | 6'0'' x 13'7'' | |
| Storage | Basement | 8'9'' x 7'2'' | |
| Other | Basement | 17'2'' x 16'0'' | |
| Office | Basement | 12'7'' x 10'7'' | |
| Gym | Basement | 9'11'' x 13'5'' | |
| 4pc Ensuite bath | Basement | 11'3'' x 11'7'' | |
| Bedroom | Basement | 13'10'' x 20'5'' | |
| Recreation room | Basement | 17'11'' x 19'11'' | |
| Other | Main level | 28'11'' x 22'11'' | |
| Foyer | Main level | 10'5'' x 11'3'' | |
| Mud room | Main level | 7'3'' x 7'6'' | |
| Laundry room | Main level | 9'2'' x 12'1'' | |
| 4pc Bathroom | Main level | 10'5'' x 6'4'' | |
| Bedroom | Main level | 15'11'' x 13'0'' | |
| Other | Main level | 12'1'' x 7'4'' | |
| 5pc Ensuite bath | Main level | 9'8'' x 14'8'' | |
| Primary Bedroom | Main level | 12'7'' x 17'6'' | |
| Living room | Main level | 18'3'' x 24'3'' | |
| Dining room | Main level | 14'6'' x 8'2'' | |
| Kitchen | Main level | 14'7'' x 13'11'' |
Location
Location is approximate. See nearby homes on the map
Listed by REMAX Kelowna.

REALTOR®, REALTORS®, and the REALTOR® logo are certification marks that are owned by REALTOR® Canada Inc. and licensed exclusively to The Canadian Real Estate Association (CREA). These certification marks identify real estate professionals who are members of CREA and who must abide by CREA’s By-Laws, Rules, and the REALTOR® Code. The MLS® trademark and the MLS® logo are owned by CREA and identify the professional real estate services provided by members of CREA.
The information contained on this site is based in whole or in part on information that is provided by members of The Canadian Real Estate Association, who are responsible for its accuracy. CREA reproduces and distributes this information as a service for its members and assumes no responsibility for its accuracy.
Similar homes nearby
See more in Kelowna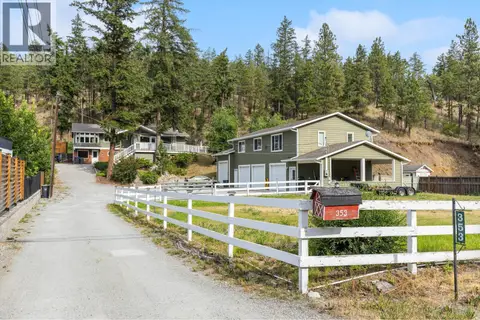 📷 32
$1,299,000
3 bd2 ba7 pk1855 ft²
353 Clifton Road S
Glenmore, Kelowna
Detached · MLS® 10401841 · Oakwyn Realty Okanagan
 📷 52
$1,299,900
4 bd3 ba4 pk3214 ft²
1563 Homestead Court
Glenmore, Kelowna
Detached · MLS® 10383709 · REMAX Kelowna
 📷 2
$1,290,000
6 bd3 ba4 pk2600 ft²
1375 Gordon Drive
Glenmore, Kelowna
Detached · MLS® 10369111 · Oakwyn Realty Okanagan
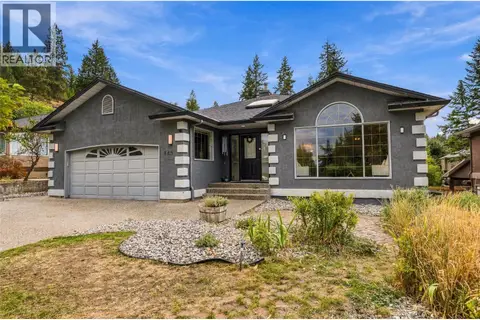 📷 60
$1,289,900
8 bd3 ba6 pk3911 ft²
145 Magic Drive
Glenmore, Kelowna
Pool
Detached · MLS® 10400137 · Royal LePage Kelowna
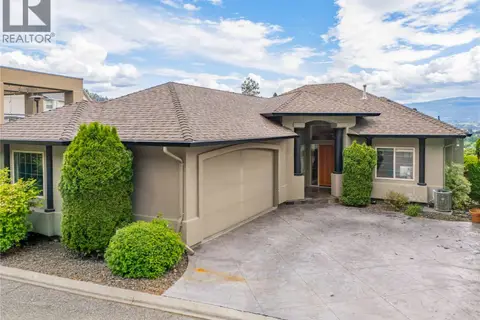 📷 81
$1,349,900
4 bd3 ba6 pk3287 ft²
628 Spruceview Place S
Glenmore, Kelowna
Pool
Detached · MLS® 10402052 · Century 21 Assurance Realty Ltd
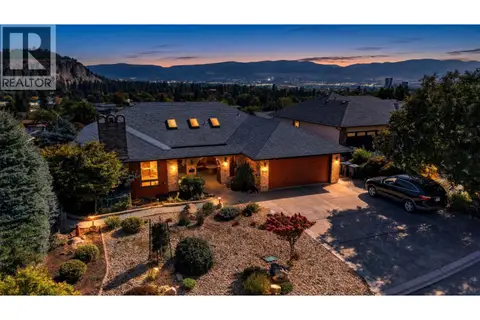 📷 51
$1,199,000
4 bd3 ba2 pk3563 ft²
1645 Smithson Place
Glenmore, Kelowna
Detached · MLS® 10400386 · Sotheby's International Realty Canada
 📷 59
$1,399,900
5 bd3 ba4 pk3162 ft²
491 Clifton Road N
Glenmore, Kelowna
Detached · MLS® 10401249 · Coldwell Banker Horizon Realty
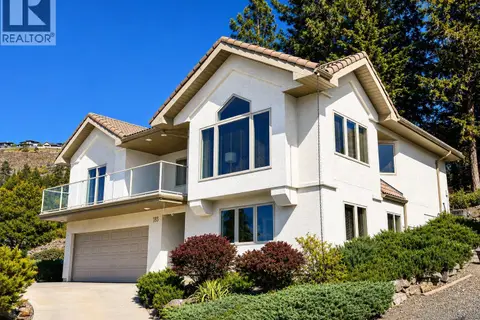 📷 50
$1,175,000
4 bd3 ba3 pk2502 ft²
183 Magic Drive
Glenmore, Kelowna
Detached · MLS® 10403285 · Royal LePage Kelowna