1563 Homestead Court
Glenmore, Kelowna, BC, V1V2N8
Listed by REMAX Kelowna
$1,299,900
- 4 bedrooms
- 3 bathrooms
- 4 parking
- 3214 sq ft
Listed 186 days ago · MLS® 10383709
About this home
Welcome to 1563 Homestead Court, a spacious Glenmore home set on a quiet cul de sac with sweeping city, mountain, and valley views. This 4 bed, 3 bath residence offers 3376 sq ft of flexible living, including a main floor bedroom/den/flex room complete with a space saving Murphy bed & a fully finished lower level suite. The open concept main floor features vaulted ceilings, hardwood floors, bright SE exposure, and a generous kitchen with stainless appliances and ample workspace. Set on 0.25 acres, the property includes an oversized double garage with storage, extra parking, and a sizeable backyard with new fencing that preserves privacy for both suites. The home has received over $100K in upgrades, including a renovated lower level suite with new kitchen, appliances, flooring, paint, laundry, doors, independent heating, and a professionally upgraded sound proofed ceiling that significantly reduces noise transfer between units. A new paving stone walkway provides safe, private access to the suite. Both the upper and lower suites are rented to excellent tenants for a combined $5630 monthly. The lower suite offers an exceptional mortgage helper opportunity for buyers seeking strong, reliable income in one of Kelowna’s most desirable neighbourhoods. (id:66966)
Details
- Type
- Detached
- Style
- Other
- Size
- 3214 sq ft
- Basement
- Full
- Garage
- Garage
- Property tax
- $5,820
- Neighbourhood
- Glenmore
- Municipality
- Kelowna
Interior
- Fireplace
- Wood, Gas, Conventional
- Flooring
- Tile, Hardwood, Carpeted
Heating, cooling and services
- Heating
- Forced air, Electric, See remarks
- Air conditioning
- Central air conditioning
- Water and sewer
- Municipal sewage system
Building and exterior
- Year built
- 2002
- Roof
- Asphalt shingle
- Outdoor
- Stone, Stucco
Parking
- Total parking
- 4
- Driveway and parking
- Attached Garage
Rooms
| Room | Level | Size | Features |
|---|---|---|---|
| Utility room | Basement | 5'3'' x 12'8'' | |
| Laundry room | Basement | 8'5'' x 12'9'' | |
| Full bathroom | Additional Accommodation | 10'11'' x 8'10'' | |
| Den | Basement | 9'5'' x 15'1'' | |
| Bedroom | Basement | 15'1'' x 12'4'' | |
| Bedroom | Additional Accommodation | 15'1'' x 12'4'' | |
| Living room | Additional Accommodation | 16'6'' x 15'3'' | |
| Dining room | Additional Accommodation | 7'9'' x 8'7'' | |
| Kitchen | Additional Accommodation | 18'0'' x 6'7'' | |
| Other | Second level | 6'8'' x 15'5'' | |
| 5pc Ensuite bath | Second level | 13'7'' x 8'1'' | |
| Primary Bedroom | Second level | 17'1'' x 15'6'' | |
| Other | Main level | 33'8'' x 27'1'' | |
| Laundry room | Main level | 9'7'' x 15'8'' | |
| Foyer | Main level | 8'5'' x 10'0'' | |
| 2pc Bathroom | Main level | 6'6'' x 8'6'' | |
| Bedroom | Main level | 13'9'' x 12'11'' | |
| Living room | Main level | 14'11'' x 17'0'' | |
| Dining room | Main level | 17'9'' x 14'10'' | |
| Kitchen | Main level | 11'6'' x 15'2'' |
Location
Location is approximate. See nearby homes on the map
Listed by REMAX Kelowna.

REALTOR®, REALTORS®, and the REALTOR® logo are certification marks that are owned by REALTOR® Canada Inc. and licensed exclusively to The Canadian Real Estate Association (CREA). These certification marks identify real estate professionals who are members of CREA and who must abide by CREA’s By-Laws, Rules, and the REALTOR® Code. The MLS® trademark and the MLS® logo are owned by CREA and identify the professional real estate services provided by members of CREA.
The information contained on this site is based in whole or in part on information that is provided by members of The Canadian Real Estate Association, who are responsible for its accuracy. CREA reproduces and distributes this information as a service for its members and assumes no responsibility for its accuracy.
Similar homes nearby
See more in Kelowna 📷 32
$1,299,000
3 bd2 ba7 pk1855 ft²
353 Clifton Road S
Glenmore, Kelowna
Detached · MLS® 10401841 · Oakwyn Realty Okanagan
 📷 89
$1,298,800
3 bd4 ba2 pk3637 ft²
708 Traditions Crescent
Glenmore, Kelowna
Detached · MLS® 10401511 · REMAX Kelowna
 📷 2
$1,290,000
6 bd3 ba4 pk2600 ft²
1375 Gordon Drive
Glenmore, Kelowna
Detached · MLS® 10369111 · Oakwyn Realty Okanagan
 📷 60
$1,289,900
8 bd3 ba6 pk3911 ft²
145 Magic Drive
Glenmore, Kelowna
Pool
Detached · MLS® 10400137 · Royal LePage Kelowna
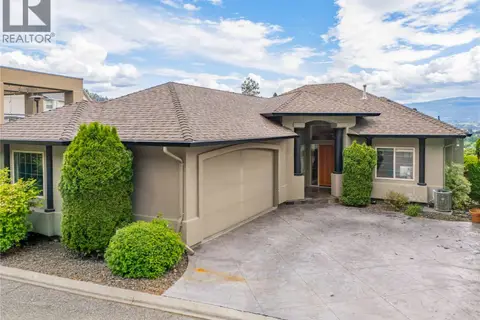 📷 81
$1,349,900
4 bd3 ba6 pk3287 ft²
628 Spruceview Place S
Glenmore, Kelowna
Pool
Detached · MLS® 10402052 · Century 21 Assurance Realty Ltd
 📷 59
$1,399,900
5 bd3 ba4 pk3162 ft²
491 Clifton Road N
Glenmore, Kelowna
Detached · MLS® 10401249 · Coldwell Banker Horizon Realty
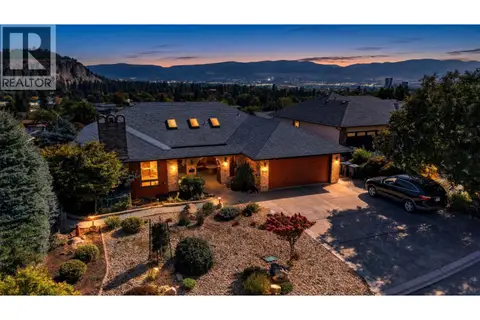 📷 51
$1,199,000
4 bd3 ba2 pk3563 ft²
1645 Smithson Place
Glenmore, Kelowna
Detached · MLS® 10400386 · Sotheby's International Realty Canada
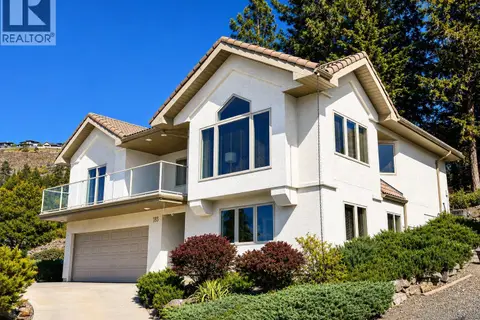 📷 50
$1,175,000
4 bd3 ba3 pk2502 ft²
183 Magic Drive
Glenmore, Kelowna
Detached · MLS® 10403285 · Royal LePage Kelowna