707 Kelsey Way
Kelsey Bay/Sayward, Sayward, BC, V0N1A0
Listed by eXp Realty (CR)
$679,900
- 3 bedrooms
- 3 bathrooms
- 6 parking
- 1800 sq ft
Listed 177 days ago · MLS® 1032439
About this home
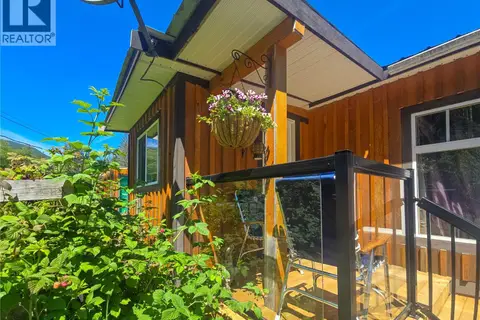
A rare investment opportunity in the Village of Sayward! This versatile property includes three separate units, each thoughtfully designed with a spacious lofted bedroom and large windows showcasing breathtaking mountain views. Tenants are in place and many would love to stay, offering immediate rental income. Ample parking ensures convenience for residents or guests, while the central location across from the school and near RCMP and other public services—makes it highly desirable. Sayward, historically a forest industry town, is increasingly popular for tourism, fishing, and family living, giving this property strong long-term investment potential. Residential/commercial zoning allows both short and long-term rentals plus commercial use, making it a turn-key income property in a growing community with mega potential. You can build out the lot further (to 70% lot coverage) - bring ideas! (id:66966)
Details
- Type
- Triplex
- Size
- 1800 sq ft
- Property tax
- $9,503
- Neighbourhood
- Kelsey Bay/Sayward
- Municipality
- Sayward
Interior
- Fireplace
- No
Heating, cooling and services
- Heating
- Heat Pump, Baseboard heaters, Electric
- Air conditioning
- Wall unit
Building and exterior
- Year built
- 2025
Parking
- Total parking
- 6
- Driveway and parking
- Open, Street
Rooms
| Room | Level | Size | Features |
|---|---|---|---|
| Bedroom | Second level | 13'8 x 14'8 | |
| Bathroom | Main level | 5'0 x 8'3 | |
| Laundry room | Main level | 6'9 x 2'8 | |
| Kitchen | Main level | 10'10 x 8'7 | |
| Living room | Main level | 10'7 x 9'0 | |
| Bedroom | Second level | 13'8 x 14'8 | |
| Bathroom | Main level | 5'0 x 8'3 | |
| Laundry room | Main level | 6'9 x 2'8 | |
| Kitchen | Main level | 10'10 x 8'7 | |
| Living room | Main level | 10'7 x 9'0 | |
| Bedroom | Second level | 13'8 x 14'8 | |
| Bathroom | Main level | 5'0 x 8'3 | |
| Laundry room | Main level | 6'9 x 2'8 | |
| Kitchen | Main level | 10'10 x 8'7 | |
| Entrance | Main level | 4'5 x 6'1 | |
| Living room | Main level | 10'7 x 9'0 |
Location
Location is approximate. See nearby homes on the map
Listed by eXp Realty (CR).

REALTOR®, REALTORS®, and the REALTOR® logo are certification marks that are owned by REALTOR® Canada Inc. and licensed exclusively to The Canadian Real Estate Association (CREA). These certification marks identify real estate professionals who are members of CREA and who must abide by CREA’s By-Laws, Rules, and the REALTOR® Code. The MLS® trademark and the MLS® logo are owned by CREA and identify the professional real estate services provided by members of CREA.
The information contained on this site is based in whole or in part on information that is provided by members of The Canadian Real Estate Association, who are responsible for its accuracy. CREA reproduces and distributes this information as a service for its members and assumes no responsibility for its accuracy.
Similar homes nearby
See more in Sayward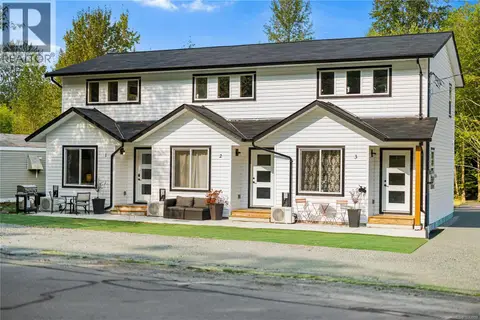 📷 32
$679,900
1800 ft²
707 Kelsey Way
Kelsey Bay/Sayward, Sayward
Multiplex
Multiplex · MLS® 1033859 · eXp Realty (CR)
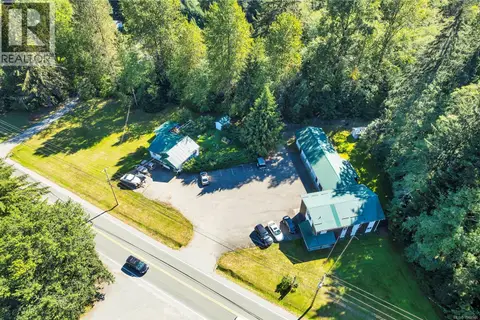 📷 78
$749,000
8 bd4 ba14 pk3722 ft²
1260 Sayward Rd
Kelsey Bay/Sayward, Sayward
Multiplex
Triplex · MLS® 1048946 · Engel & Volkers Vancouver Island North
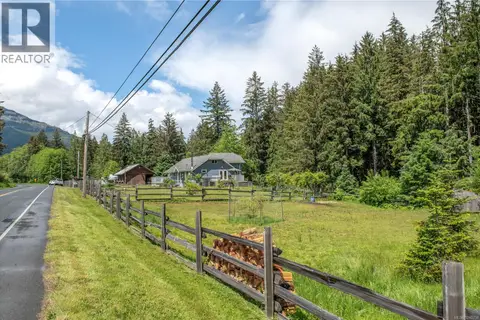 📷 63
$780,000
5 bd2 ba6 pk2042 ft²
870 Sayward Rd
Kelsey Bay/Sayward, Sayward
Detached · MLS® 1040758 · Royal LePage Advance Realty
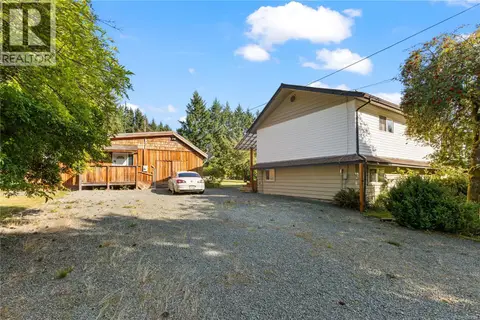 📷 53
$574,900
5 bd3 ba4 pk2544 ft²
1818 Sachts Rd
Kelsey Bay/Sayward, Sayward
Detached · MLS® 1049682 · eXp Realty (CR)
 📷 48
$550,000
3 bd1 ba5 pk1135 ft²
400 Dyer Rd
Kelsey Bay/Sayward, Sayward
Detached · MLS® 1048024 · Royal LePage Advance Realty
 📷 65
$549,000
1 bd1 ba4 pk924 ft²
754 Sayward Rd
Kelsey Bay/Sayward, Sayward
Mobile/Trailer · MLS® 1043665 · eXp Realty (CR)