1260 Sayward Rd
Kelsey Bay/Sayward, Sayward, BC, V0P1R0
Listed by Engel & Volkers Vancouver Island North
$749,000
- 8 bedrooms
- 4 bathrooms
- 14 parking
- 3722 sq ft
Listed 42 days ago · MLS® 1048946
About this home
Legal triplex with separate hydro meters, PLUS a rancher (SFD) offered as a fantastic investment opportunity on over an acre in the Sayward Valley. The rancher is currently vacant and freshly painted, offering flexibility to be owner occupied or provide additional rental income. Within the triplex, on the ground floor you’ll find a vacant 3 bedroom, 1 bathroom unit with in-suite laundry (new washing machine and dryer), new carpet and fresh paint. The second level has TWO 1 bedroom, 1 bathroom suites (both currently tenanted), with shared laundry and great views. Additional income is brought in through the rental of 5 separate bays; 4 bays with concrete floors and new garage doors are currently tenanted, with the 5th bay offering the tallest clearance and dirt floor retained by the owners. There have been many recent updates, including metal roof installations on both buildings, new power pole and service upgrade, newer windows and more. Springer Creek runs through the back of the property, and the owners have a water license to draw from it. There are three shallow wells and a separate pump station outbuilding on the property, as well as two electrical rooms and ample parking for all suites to have 2+ vehicles. Located just a few minutes past the Sayward Junction, enjoy close proximity to groceries, restaurants, and the marina. Foreign investors welcome! (id:66966)
Details
- Type
- Triplex
- Size
- 3722 sq ft
- Garage
- Garage
- Property tax
- $2,342
- Neighbourhood
- Kelsey Bay/Sayward
- Municipality
- Sayward
Interior
- Fireplace
- Yes
- Appliances
- Washer, Refrigerator, Dishwasher, Stove, Dryer
Heating, cooling and services
- Heating
- Forced air, Electric, Wood
Building and exterior
- Year built
- 1970
Parking
- Total parking
- 14
- Driveway and parking
- Attached Garage, Garage, Open, RV, Street, Visitor Parking, Additional Parking
Rooms
| Room | Level | Size | Features |
|---|---|---|---|
| Entrance | Second level | 8'3 x 4'1 | |
| Bathroom | Second level | 5'8 x 11'3 | |
| Bedroom | Second level | 8'2 x 11'3 | |
| Living room | Second level | 11'6 | |
| Kitchen | Second level | 14'11 x 15'8 | |
| Entrance | Second level | 14'5 x 12'4 | |
| Laundry room | Second level | 2'7 x 7'2 | |
| Bathroom | Second level | 7'2 x 5'10 | |
| Bedroom | Second level | 9'11 x 11'3 | |
| Kitchen | Second level | 8'11 x 13'8 | |
| Dining room | Second level | 7'1 | |
| Living room | Second level | 12'10 x 11'3 | |
| Utility room | Lower level | 8'3 x 7'10 | |
| Bathroom | Lower level | 5'9 x 7'6 | |
| Bedroom | Lower level | 10'5 | |
| Bedroom | Lower level | 10'5 | |
| Primary Bedroom | Lower level | 8'2 x 11'3 | |
| Kitchen | Lower level | 11'6 x 15'2 | |
| Dining room | Lower level | 18'5 x 11'10 | |
| Living room | Lower level | 13'6 x 22'10 | |
| Laundry room | Main level | 9'5 x 11'5 | |
| Bathroom | Main level | 11'5 | |
| Bedroom | Main level | 11'5 | |
| Bedroom | Main level | 9'5 x 11'5 | |
| Primary Bedroom | Main level | 12'6 x 11'4 | |
| Kitchen | Main level | 12'5 x 11'7 | |
| Living room | Main level | 19'2 x 11'6 |
Location
Location is approximate. See nearby homes on the map
Listed by Engel & Volkers Vancouver Island North.

REALTOR®, REALTORS®, and the REALTOR® logo are certification marks that are owned by REALTOR® Canada Inc. and licensed exclusively to The Canadian Real Estate Association (CREA). These certification marks identify real estate professionals who are members of CREA and who must abide by CREA’s By-Laws, Rules, and the REALTOR® Code. The MLS® trademark and the MLS® logo are owned by CREA and identify the professional real estate services provided by members of CREA.
The information contained on this site is based in whole or in part on information that is provided by members of The Canadian Real Estate Association, who are responsible for its accuracy. CREA reproduces and distributes this information as a service for its members and assumes no responsibility for its accuracy.
Similar homes nearby
See more in Sayward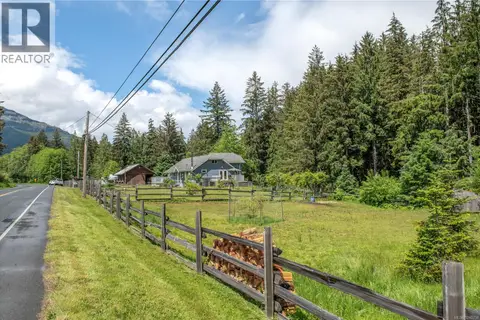 📷 63
$780,000
5 bd2 ba6 pk2042 ft²
870 Sayward Rd
Kelsey Bay/Sayward, Sayward
Detached · MLS® 1040758 · Royal LePage Advance Realty
 📷 32
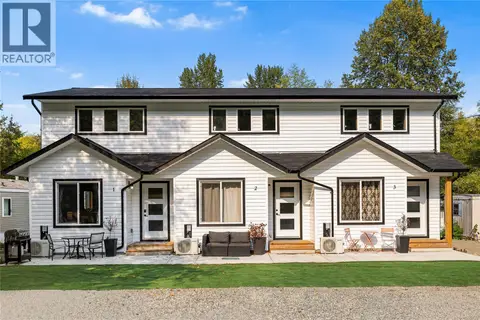
$679,900
3 bd3 ba6 pk1800 ft²
707 Kelsey Way
Kelsey Bay/Sayward, Sayward
Multiplex
Triplex · MLS® 1032439 · eXp Realty (CR)
 📷 32
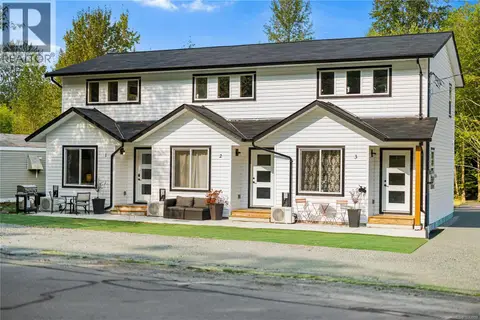
$679,900
1800 ft²
707 Kelsey Way
Kelsey Bay/Sayward, Sayward
Multiplex
Multiplex · MLS® 1033859 · eXp Realty (CR)