707 Fortalice Crescent SE
Forest Heights, Calgary, AB, T2A2C8
Listed by RE/MAX Real Estate (Mountain View)
$449,900
- 3 bedrooms
- 2 bathrooms
- 4 parking
- 1526 sq ft
Listed 30 days ago · MLS® A2347062
About this home
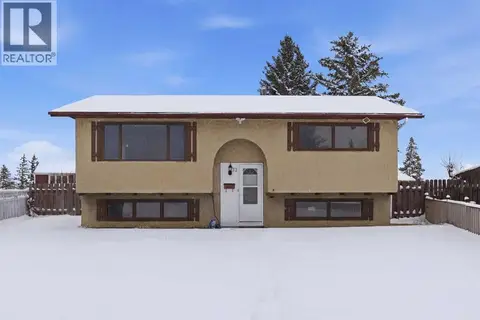
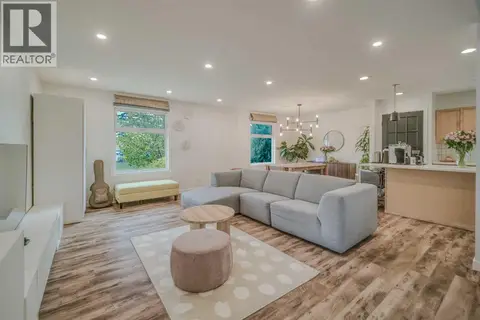
Stunning Forest heights, located on quiet street with west facing backyard. This home offers numbers upgrades & features which include: a sunroom that offers a wet bar & vaulted ceilings, stainless steel appliances, hardwood, 2 fireplaces, 3 bedrooms, 2 bathrooms, upgraded windows, furnace and shingles & so much more. The main floor of this 3 level back split offers the vaulted sunroom that has access to deck & west facing backyard, living room with gas fireplace, kitchen & dining room. The upper floor offers 3 bedrooms & 3pc bathroom. The 3rd level offers a 2pc bathroom, laundry area, family room with 2nd fireplace & a large crawl space. There is also a walkout to back yard from laundry room on west wall that has been boarded up, sellers have not used. There is a 23.5 X 21.4 double detached garage. This home is close to schools, shopping, bus, greenspaces, LRT & all other amenities. Click on link to view 3D walk through. (id:66966)
Details
- Type
- Detached
- Style
- 3 Level
- Size
- 1526 sq ft
- Basement
- Finished, Full
- Garage
- Garage
- Property tax
- $3,531 (2026)
- Neighbourhood
- Forest Heights
- Municipality
- Calgary
Interior
- Bedrooms
- 3 above ground
- Fireplace
- Yes
- Appliances
- Washer, Refrigerator, Water softener, Dishwasher, Stove, Dryer, Garburator, Microwave Range Hood Combo, Window Coverings
- Flooring
- Hardwood, Carpeted
Heating, cooling and services
- Heating
- Forced air, Natural gas
Building and exterior
- Style
- 3 Level
- Year built
- 1965
- Exterior
- Wood frame
- Foundation
- Poured Concrete
Parking
- Total parking
- 4
- Driveway and parking
- Detached Garage
Rooms
| Room | Level | Size | Features |
|---|---|---|---|
| Sunroom | Main level | 16.83 Ft x 23.17 Ft | |
| Living room | Main level | 11.42 Ft x 18.42 Ft | |
| Kitchen | Main level | 9.00 Ft x 13.08 Ft | |
| Dining room | Main level | 8.33 Ft x 9.00 Ft | |
| 3pc Bathroom | Upper Level | .00 Ft x .00 Ft | |
| Primary Bedroom | Upper Level | 10.42 Ft x 13.50 Ft | |
| Bedroom | Upper Level | 101.42 Ft x 11.42 Ft | |
| Bedroom | Upper Level | 8.08 Ft x 12.42 Ft | |
| 2pc Bathroom | Lower level | .00 Ft x .00 Ft | |
| Recreational, Games room | Lower level | 9.75 Ft x 17.50 Ft |
Location
Location is approximate. See nearby homes on the map
Listed by RE/MAX Real Estate (Mountain View).

REALTOR®, REALTORS®, and the REALTOR® logo are certification marks that are owned by REALTOR® Canada Inc. and licensed exclusively to The Canadian Real Estate Association (CREA). These certification marks identify real estate professionals who are members of CREA and who must abide by CREA’s By-Laws, Rules, and the REALTOR® Code. The MLS® trademark and the MLS® logo are owned by CREA and identify the professional real estate services provided by members of CREA.
The information contained on this site is based in whole or in part on information that is provided by members of The Canadian Real Estate Association, who are responsible for its accuracy. CREA reproduces and distributes this information as a service for its members and assumes no responsibility for its accuracy.
Similar homes nearby
See more in Calgary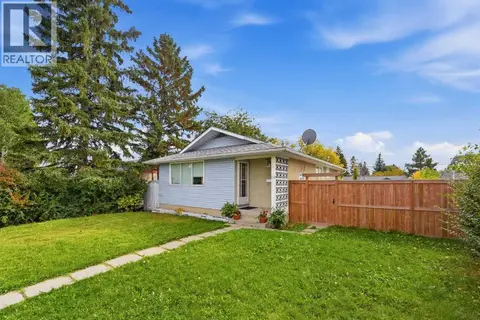 📷 15
$425,000
3+2 bd2 ba2 pk1016 ft²
512 Foritana Road SE
Forest Heights, Calgary
Fixer-upper
Detached · MLS® A2348204 · The Real Estate District
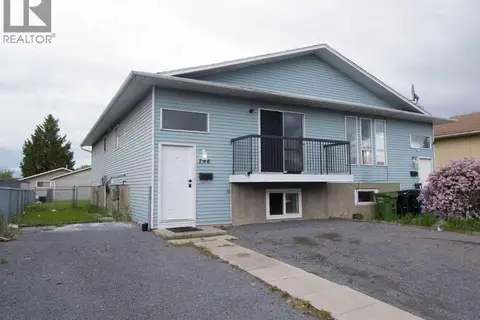 📷 34
$424,900
3 bd3 ba3 pk976 ft²
196 Fonda Drive SE
Forest Heights, Calgary
Basement suiteMultiplex
Duplex · MLS® A2320858 · Grand Realty
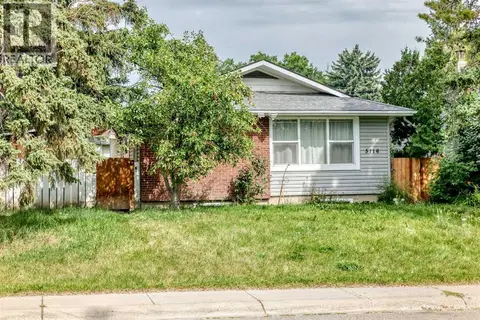 📷 34
$476,500
3+2 bd2 ba3 pk1039 ft²
5116 Forego Avenue
Forest Heights, Calgary
Basement suite
Detached · MLS® A2353235 · Power Properties
 📷 27
$480,000
3+2 bd2 ba4 pk1079 ft²
4843 7 Avenue SE
Forest Heights, Calgary
Basement suite
Detached · MLS® A2346376 · LPT Realty
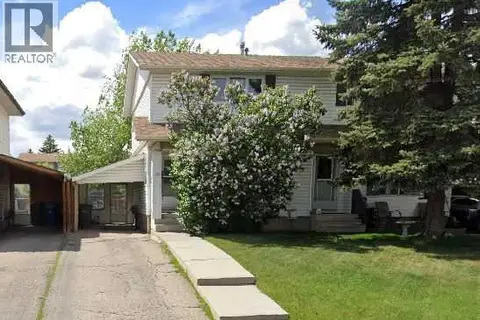 📷 33
$399,999
3 bd2 ba3 pk1092 ft²
40 Fonda Crescent SE
Forest Heights, Calgary
Multiplex
Duplex · MLS® A2343307 · Real Estate Professionals Inc.
 📷 40
$399,900
2+2 bd2 ba2 pk924 ft²
32 Fonda Mews SE
Forest Heights, Calgary
Detached · MLS® A2298267 · Century 21 Bamber Realty LTD.
 📷 50
$529,000
2+1 bd2 ba4 pk1093 ft²
4035 Fonda Way SE
Forest Heights, Calgary
Basement suite
Detached · MLS® A2348380 · MaxWell Capital Realty
 New
📷 31
$364,900
2+2 bd2 ba2 pk821 ft²
529 42 Street SE
Forest Heights, Calgary
Multiplex
Duplex · MLS® A2352631 · CIR Realty