512 Foritana Road SE
Forest Heights, Calgary, AB, T2A2B6
Listed by The Real Estate District
$425,000
- 3+2 bedrooms
- 2 bathrooms
- 2 parking
- 1016 sq ft
Listed 22 days ago · MLS® A2348204
About this home
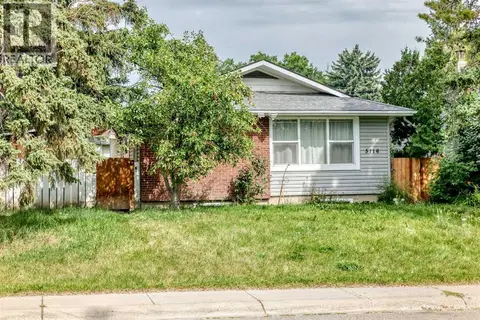
Your Handyman's Special is here! Fantastic opportunity to own a detached bungalow on a generous lot in the heart of the established community of Forest Heights! This classic property features a highly functional layout with 3 bedrooms on the main floor and an additional 2 bedrooms down. The home sits on a large lot boasting a sunny, south-facing backyard and a rear gravel parking pad with plenty of room for a future garage. Perfectly situated with excellent accessibility, you are just steps away from Fonda Park, minutes from the Max Bell Arena, and have quick access to Memorial Drive for an easy commute. This solid property provides a wonderful, straightforward platform to step in and add your own value, book your showing today! (id:66966)
Details
- Type
- Detached
- Style
- Bungalow
- Size
- 1016 sq ft
- Basement
- Finished, Full
- Property tax
- $3,122 (2026)
- Neighbourhood
- Forest Heights
- Municipality
- Calgary
Interior
- Bedrooms
- 3 above ground + 2 below
- Fireplace
- No
- Appliances
- Washer, Refrigerator, Stove, Dryer, Hood Fan
- Flooring
- Hardwood, Laminate, Carpeted, Linoleum
Heating, cooling and services
- Heating
- Forced air
Building and exterior
- Style
- Bungalow
- Year built
- 1965
- Foundation
- Poured Concrete
- Outdoor
- Vinyl siding
Parking
- Total parking
- 2
- Driveway and parking
- Parking Pad
Rooms
| Room | Level | Size | Features |
|---|---|---|---|
| Bedroom | Main level | 8.00 Ft x 10.33 Ft | |
| Bedroom | Main level | 8.50 Ft x 14.50 Ft | |
| 4pc Bathroom | Main level | ||
| 4pc Bathroom | Lower level | ||
| Kitchen | Main level | 13.67 Ft x 10.92 Ft | |
| Living room | Main level | 16.08 Ft x 13.83 Ft | |
| Primary Bedroom | Main level | 12.00 Ft x 10.33 Ft | |
| Bedroom | Lower level | 10.75 Ft x 12.83 Ft | |
| Bedroom | Lower level | 13.83 Ft x 10.75 Ft | |
| Laundry room | Lower level | 6.33 Ft x 5.58 Ft | |
| Recreational, Games room | Lower level | 23.83 Ft x 10.75 Ft | |
| Storage | Lower level | 6.50 Ft x 7.42 Ft | |
| Furnace | Lower level | 6.33 Ft x 7.58 Ft |
Location
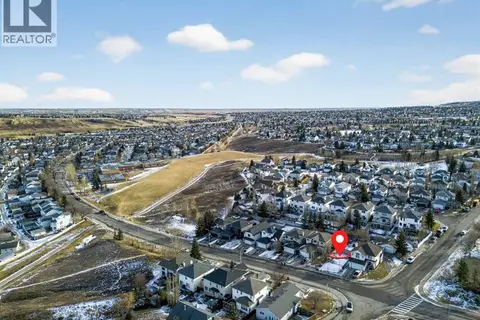
Location is approximate. See nearby homes on the map
Listed by The Real Estate District.

REALTOR®, REALTORS®, and the REALTOR® logo are certification marks that are owned by REALTOR® Canada Inc. and licensed exclusively to The Canadian Real Estate Association (CREA). These certification marks identify real estate professionals who are members of CREA and who must abide by CREA’s By-Laws, Rules, and the REALTOR® Code. The MLS® trademark and the MLS® logo are owned by CREA and identify the professional real estate services provided by members of CREA.
The information contained on this site is based in whole or in part on information that is provided by members of The Canadian Real Estate Association, who are responsible for its accuracy. CREA reproduces and distributes this information as a service for its members and assumes no responsibility for its accuracy.
Similar homes nearby
See more in Calgary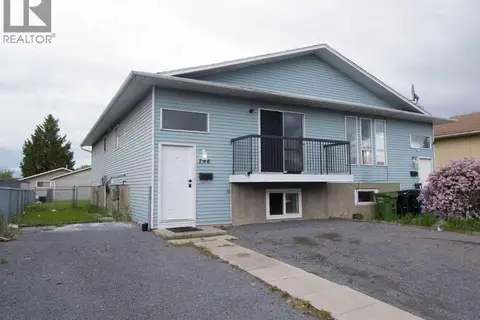 📷 34
$424,900
3 bd3 ba3 pk976 ft²
196 Fonda Drive SE
Forest Heights, Calgary
Basement suiteMultiplex
Duplex · MLS® A2320858 · Grand Realty
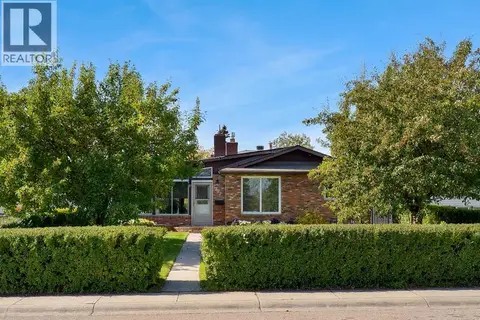 📷 43
$449,900
3 bd2 ba4 pk1526 ft²
707 Fortalice Crescent SE
Forest Heights, Calgary
Detached · MLS® A2347062 · RE/MAX Real Estate (Mountain View)
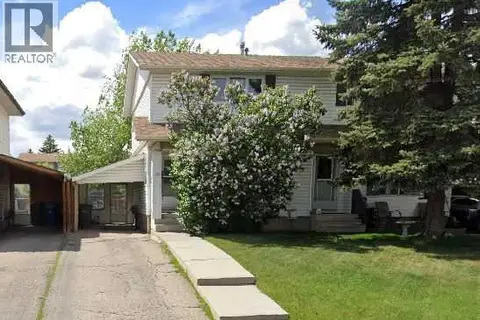 📷 33
$399,999
3 bd2 ba3 pk1092 ft²
40 Fonda Crescent SE
Forest Heights, Calgary
Multiplex
Duplex · MLS® A2343307 · Real Estate Professionals Inc.
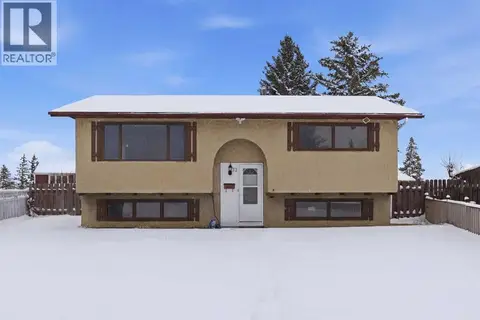 📷 40
$399,900
2+2 bd2 ba2 pk924 ft²
32 Fonda Mews SE
Forest Heights, Calgary
Detached · MLS® A2298267 · Century 21 Bamber Realty LTD.
 📷 34
$476,500
3+2 bd2 ba3 pk1039 ft²
5116 Forego Avenue
Forest Heights, Calgary
Basement suite
Detached · MLS® A2353235 · Power Properties
 📷 27
$480,000
3+2 bd2 ba4 pk1079 ft²
4843 7 Avenue SE
Forest Heights, Calgary
Basement suite
Detached · MLS® A2346376 · LPT Realty
 New
📷 31
$364,900
2+2 bd2 ba2 pk821 ft²
529 42 Street SE
Forest Heights, Calgary
Multiplex
Duplex · MLS® A2352631 · CIR Realty
 📷 9
$425,000
10929 Hidden Valley Drive NW
Hidden Valley, Calgary
Vacant Land · MLS® A2311158 · eXp Realty