707 845 Johnson St
Downtown, Victoria, BC, V8W0G3
Listed by Newport Realty Ltd.
$590,000
- 2 bedrooms
- 2 bathrooms
- 1 parking
- 825 sq ft
Listed 50 days ago · MLS® 1048428
About this home
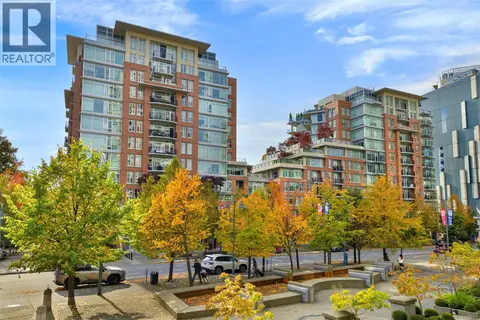
Bright, spacious & perfectly positioned! This large corner 2 bed + 2 bath home sits on the quiet south west facing side of the building, with sunlight and private outlooks from every angle. Built in 2021 by award-winning Chard Development, the large, open floorplan is truly livable, with room to spread out, entertain, and settle in. Both bedrooms feature walk-in closets. Parking, storage & bike parking are included, and it's pet friendly! Head upstairs to the expansive common rooftop terrace with BBQs, a fire bowl and lounge area, shared and personal garden plots, a dog run and kids play area. Host happy hours, take in the fireworks, or simply unwind above the city. This home is Downtown living at its best. (id:66966)
Details
- Type
- Condo Apartment
- Size
- 825 sq ft
- Property tax
- $3,078
- Maintenance fee
- $513/month
- Neighbourhood
- Downtown
- Municipality
- Victoria
Interior
- Fireplace
- No
Heating, cooling and services
- Heating
- Baseboard heaters
Building and exterior
- Year built
- 2021
Parking
- Total parking
- 1
- Driveway and parking
- Underground, Visitor Parking, Electric Vehicle Charging Station(s)
Condo
- Monthly fee
- $513
- Security
- Sprinkler System-Fire, Fire alarm system
Rooms
| Room | Level | Size | Features |
|---|---|---|---|
| Ensuite | Main level | 1.52 × 2.44 m (5' × 8') | |
| Primary Bedroom | Main level | 2.74 × 3.05 m (9' × 10') | |
| Bedroom | Main level | 2.74 × 2.44 m (9' × 8') | |
| Bathroom | Main level | 2.44 × 1.52 m (8' × 5') | |
| Other | Main level | 2.44 × 2.44 m (8' × 8') | |
| Laundry room | Main level | 0.91 × 1.52 m (3' × 5') | |
| Entrance | Main level | 2.13 × 1.52 m (7' × 5') | |
| Living room | Main level | 3.05 × 3.66 m (10' × 12') |
Location
Location is approximate. See nearby homes on the map
Listed by Newport Realty Ltd..

REALTOR®, REALTORS®, and the REALTOR® logo are certification marks that are owned by REALTOR® Canada Inc. and licensed exclusively to The Canadian Real Estate Association (CREA). These certification marks identify real estate professionals who are members of CREA and who must abide by CREA’s By-Laws, Rules, and the REALTOR® Code. The MLS® trademark and the MLS® logo are owned by CREA and identify the professional real estate services provided by members of CREA.
The information contained on this site is based in whole or in part on information that is provided by members of The Canadian Real Estate Association, who are responsible for its accuracy. CREA reproduces and distributes this information as a service for its members and assumes no responsibility for its accuracy.
Similar homes nearby
See more in Victoria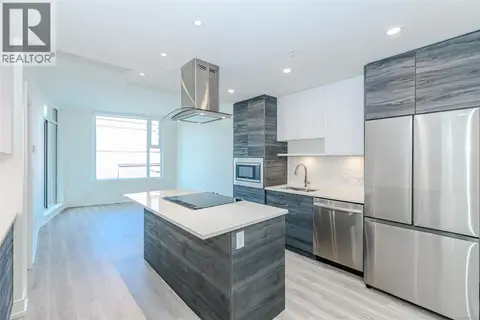 📷 54
$585,000
1 bd1 ba1 pk602 ft²
715 1628 Store St
Downtown, Victoria
Waterfront
Condo Apartment · MLS® 1012362 · Oakwyn Realty Ltd.
 📷 35
$595,000
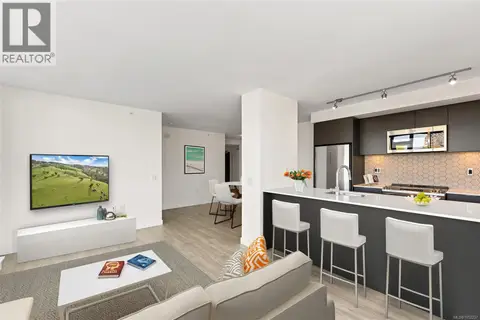
2 bd2 ba1 pk870 ft²
608 845 Johnson St
Downtown, Victoria
Condo Apartment · MLS® 1052237 · Pemberton Holmes Ltd.
 📷 39
$599,000
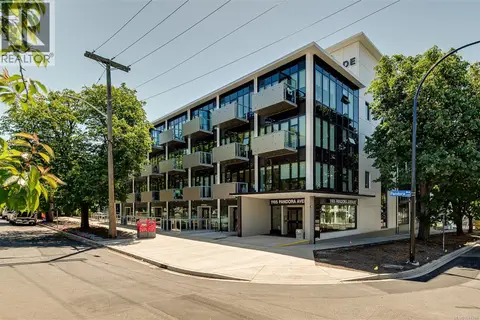
2 bd2 ba1 pk779 ft²
N309 1105 Pandora Ave
Downtown, Victoria
Condo Apartment · MLS® 1047386 · RE/MAX Camosun
 📷 16
$599,900
2 bd2 ba1 pk746 ft²
S312 1411 Cook St
Downtown, Victoria
Condo Apartment · MLS® 1044714 · One Percent Realty
 📷 56
$599,900
2 bd2 ba1 pk847 ft²
323 599 Pandora Ave
Downtown, Victoria
Condo Apartment · MLS® 1047561 · RE/MAX Camosun
 📷 56
$599,999
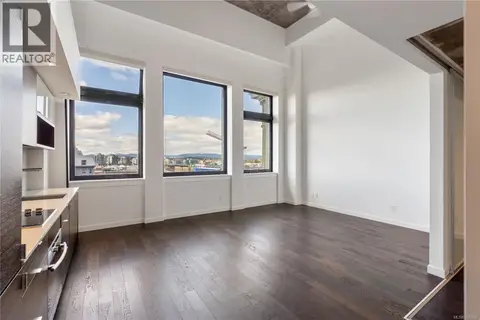
2 bd2 ba1 pk959 ft²
416 770 Fisgard St
Downtown, Victoria
Condo Apartment · MLS® 1033866 · Sotheby's International Realty Canada
 📷 33
$580,000
2 bd2 ba1 pk657 ft²
1506 845 Johnson St
Downtown, Victoria
Condo Apartment · MLS® 1038235 · DFH Real Estate Ltd.
 📷 42
$600,000
1 bd1 ba1 pk669 ft²
N305 737 Humboldt St
Downtown, Victoria
Condo Apartment · MLS® 1051860 · RE/MAX Camosun