1506 845 Johnson St
Downtown, Victoria, BC, V8W0G3
Listed by DFH Real Estate Ltd.
$580,000
- 2 bedrooms
- 2 bathrooms
- 1 parking
- 657 sq ft
Listed 147 days ago · MLS® 1038235
About this home
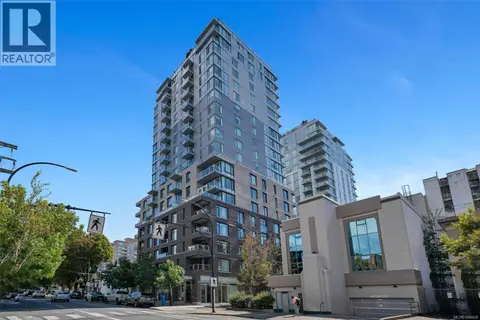
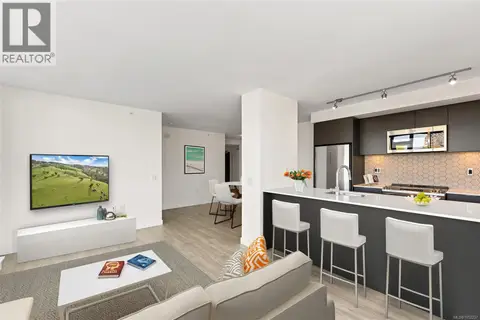
OH Sat 15th (1-3pm) Wake up to Downtown Energy and Views-- VIVID At The Yates brings city living to life and delivers unbeatable value for both first-time buyers and savvy homeowners. Versatile Ownership Options: take advantage of just 5% down and the innovative 15–20% AHOP second mortgage program OR enjoy the freedom of a standard purchase without restrictions--Your choice! Unit 1506 is a stunning Corner Unit with breathtaking city and mountain views. A spacious 2-bedroom, 2 Baths home featuring open-concept layout and exception value. Enjoy sleek modern finishes, stainless steel appliances, and the peace of mind of a 2-5-10 warranty—with GST already paid! From your windows, take in panoramic city and moutain views while enjoying the convenience of downtown at your doorstep. This steel-and concrete building provides inviting common spaces, outdoor areas, sweeping city and ocean views. Measurements are approx. Other units w/o AHOP restriction are available. (id:66966)
Details
- Type
- Condo Apartment
- Style
- Contemporary
- Size
- 657 sq ft
- Garage
- Garage
- Maintenance fee
- $446/month
- Neighbourhood
- Downtown
- Municipality
- Victoria
Interior
- Fireplace
- No
- Appliances
- Washer, Refrigerator, Dishwasher, Dryer, Microwave
Heating, cooling and services
- Heating
- Baseboard heaters, Electric
Building and exterior
- Style
- Contemporary
- Year built
- 2021
Parking
- Total parking
- 1
- Driveway and parking
- Attached Garage, Garage, Underground, Visitor Parking
Condo
- Monthly fee
- $446
- View
- City view, Mountain view
Rooms
| Room | Level | Size | Features |
|---|---|---|---|
| Bathroom | Main level | 4-Piece | |
| Balcony | Main level | 4' x 9' | |
| Bathroom | Main level | 4-Piece | |
| Bedroom | Main level | 3.35 × 2.74 m (11' × 9') | |
| Primary Bedroom | Main level | 10' x 9' | |
| Kitchen | Main level | 8' | |
| Living room/Dining room | Main level | 13' x 12' | |
| Entrance | Main level | 12' x 4' |
Location
Location is approximate. See nearby homes on the map
Listed by DFH Real Estate Ltd..

REALTOR®, REALTORS®, and the REALTOR® logo are certification marks that are owned by REALTOR® Canada Inc. and licensed exclusively to The Canadian Real Estate Association (CREA). These certification marks identify real estate professionals who are members of CREA and who must abide by CREA’s By-Laws, Rules, and the REALTOR® Code. The MLS® trademark and the MLS® logo are owned by CREA and identify the professional real estate services provided by members of CREA.
The information contained on this site is based in whole or in part on information that is provided by members of The Canadian Real Estate Association, who are responsible for its accuracy. CREA reproduces and distributes this information as a service for its members and assumes no responsibility for its accuracy.
Similar homes nearby
See more in Victoria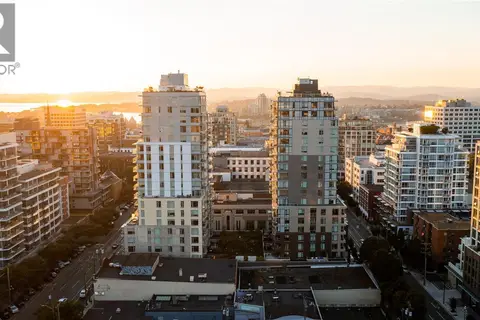 📷 31
$578,000
2 bd1 ba1 pk762 ft²
1402 845 Johnson St
Downtown, Victoria
Condo Apartment · MLS® 1050671 · DFH Real Estate Ltd.
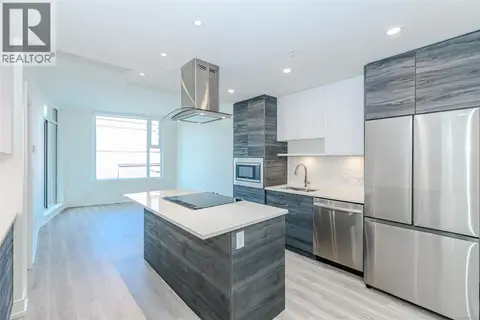 📷 54
$585,000
1 bd1 ba1 pk602 ft²
715 1628 Store St
Downtown, Victoria
Waterfront
Condo Apartment · MLS® 1012362 · Oakwyn Realty Ltd.
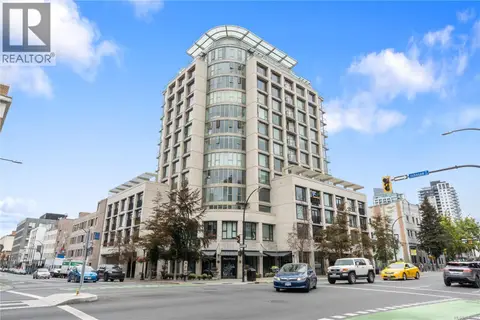 📷 12
$575,000
2 bd1 ba1 pk840 ft²
701 760 Johnson St
Downtown, Victoria
Condo Apartment · MLS® 1043395 · Engel & Volkers Vancouver Island
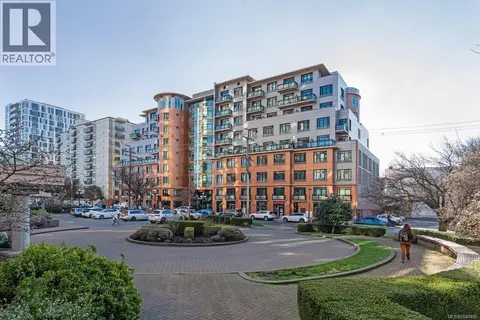 📷 24
$575,000
1 bd1 ba1 pk591 ft²
914 1029 View St
Downtown, Victoria
Waterfront
Condo Apartment · MLS® 1048486 · Engel & Volkers Vancouver Island
 📷 35
$590,000
2 bd2 ba1 pk825 ft²
707 845 Johnson St
Downtown, Victoria
Condo Apartment · MLS® 1048428 · Newport Realty Ltd.
 📷 35
$595,000
2 bd2 ba1 pk870 ft²
608 845 Johnson St
Downtown, Victoria
Condo Apartment · MLS® 1052237 · Pemberton Holmes Ltd.
 📷 39
$599,000
2 bd2 ba1 pk779 ft²
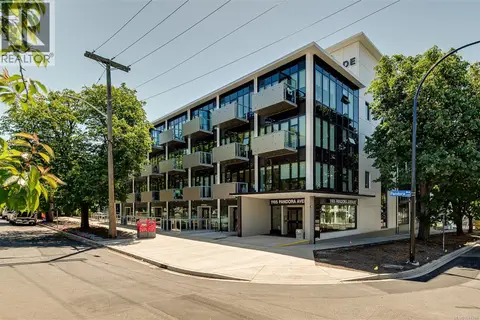
N309 1105 Pandora Ave
Downtown, Victoria
Condo Apartment · MLS® 1047386 · RE/MAX Camosun
 📷 16
$599,900
2 bd2 ba1 pk746 ft²
S312 1411 Cook St
Downtown, Victoria
Condo Apartment · MLS® 1044714 · One Percent Realty