7041 198A STREET
Langley, BC, V2Y3H6
Listed by Oakwyn Realty Ltd.
$1,699,000
- 6 bedrooms
- 5 bathrooms
- 4 parking
- 4084 sq ft
Listed 20 days ago · MLS® R3171354
About this home
PERFECT PARKSIDE POSITION! An incredibly RARE, complete package! Enjoy renowned ROUTLEY PARK just outside the door of your stunning, original builder's home! Flat entry to gorgeous main w/vaulted 12'ft ceilings & expansive windows inviting natural light. Timeless hardwood, tile & crown moulding, 2 stunning gas fireplace feature walls are sure to impress. An expansive gourmet kitchen & pantry are set over a cozy family room, w/walkout to charming covered patio & sprawling+sunny West exposed yard w/mature trees! Above: 4 spacious beds w/spa ensuites, 3 w/large walk-in closets! Below enjoy large rec room+storage AND self contained 2 bed suite. 200amps! A/C! NEW HOT WATER! JUST PAINTED! EV rough-in! RE Mountain IB Program catchment! Dog park & upcoming skytrain - perfect lifestyle+investment! (id:66966)
Details
- Type
- Detached
- Style
- 2 Level, 3 Level
- Size
- 4084 sq ft
- Basement
- Finished, Full, Separate entrance
- Garage
- Garage
- Property tax
- $6,217 (2026)
- Municipality
- Langley
Interior
- Fireplace
- Yes
- Appliances
- Washer, Refrigerator, Dishwasher, Stove, Dryer
Heating, cooling and services
- Heating
- Radiant heat, Natural gas, Hot Water
- Water and sewer
- Sanitary sewer, Storm sewer
Building and exterior
- Style
- 2 Level, 3 Level
- Year built
- 2005
Parking
- Total parking
- 4
- Driveway and parking
- Garage
Location
Location is approximate. See nearby homes on the map
Listed by Oakwyn Realty Ltd..

REALTOR®, REALTORS®, and the REALTOR® logo are certification marks that are owned by REALTOR® Canada Inc. and licensed exclusively to The Canadian Real Estate Association (CREA). These certification marks identify real estate professionals who are members of CREA and who must abide by CREA’s By-Laws, Rules, and the REALTOR® Code. The MLS® trademark and the MLS® logo are owned by CREA and identify the professional real estate services provided by members of CREA.
The information contained on this site is based in whole or in part on information that is provided by members of The Canadian Real Estate Association, who are responsible for its accuracy. CREA reproduces and distributes this information as a service for its members and assumes no responsibility for its accuracy.
Similar homes nearby
See more in Langley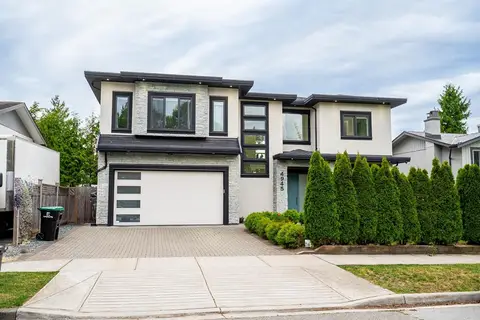 📷 38
$1,699,000
5 bd5 ba5 pk3257 ft²
4945 205A STREET
Langley
Detached · MLS® R3159738 · Century 21 Coastal Realty Ltd.
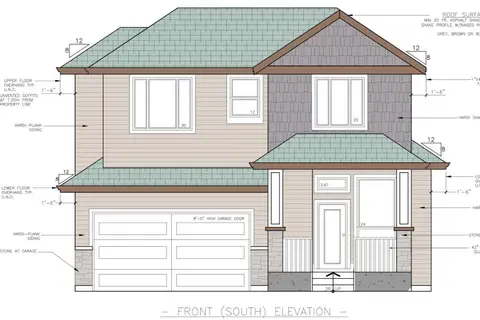
$1,699,000
6 bd4 ba4 pk2958 ft²
20528 76B AVENUE
Langley
Basement suite
Detached · MLS® R3164097 · Royal LePage Little Oak Realty
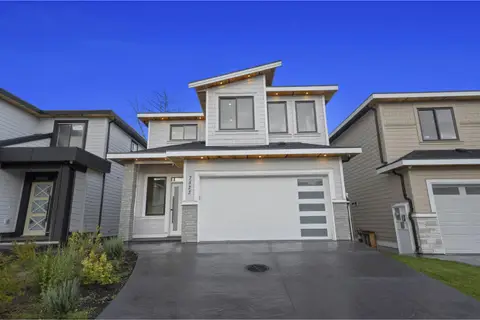 📷 40
$1,699,000
6 bd4 ba4 pk3764 ft²
7523 205 STREET
Langley
Basement suite
Detached · MLS® R3168591 · Angell, Hasman & Associates Realty Ltd.
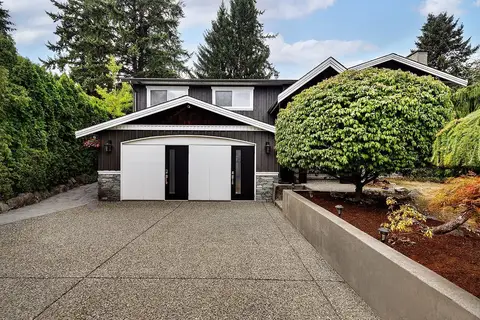 📷 40
$1,699,000
6 bd4 ba6 pk3624 ft²
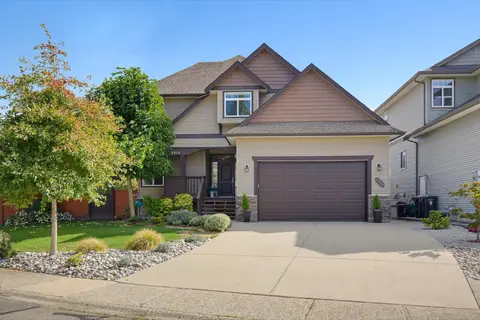
3953 206A STREET
Langley
Detached · MLS® R3173587 · Royal LePage Elite West
 📷 40
$1,699,000
5 bd5 ba6 pk3964 ft²
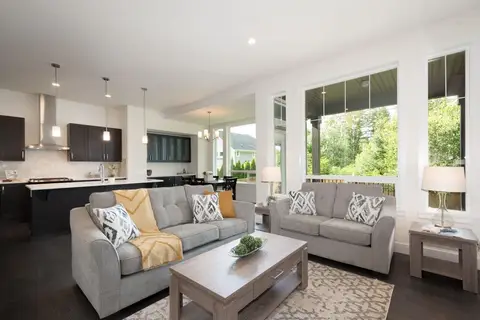
2816 WOODLAND DRIVE
Langley
Basement suite
Detached · MLS® R3172850 · Royal LePage - Wolstencroft
 📷 31
$1,698,900
6 bd4 ba4 pk3282 ft²
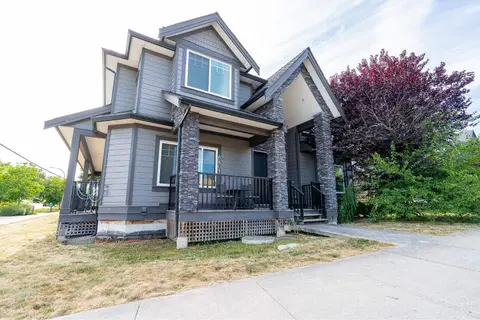
20461 83A AVENUE
Langley
Basement suite
Detached · MLS® R3163091 · Royal LePage Sterling Realty
 📷 30
$1,698,888
6 bd6 ba4 pk4762 ft²
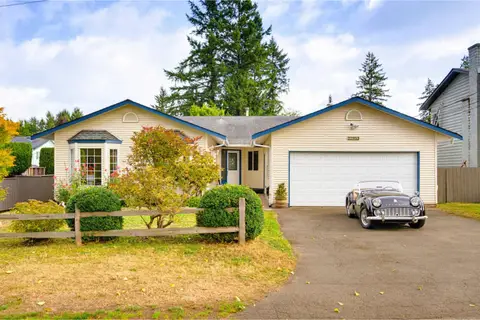
6801 206 STREET
Langley
Basement suite
Detached · MLS® R3154558 · RE/MAX Blueprint
 📷 40
$1,699,500
4 bd2 ba4 pk2040 ft²
22853 SAILES AVENUE
Langley
Detached · MLS® R3164264 · Macdonald Realty