6801 206 STREET
Langley, BC, V2Y1R2
Listed by RE/MAX Blueprint
$1,698,888
- 6 bedrooms
- 6 bathrooms
- 4 parking
- 4762 sq ft
Listed 70 days ago · MLS® R3154558
About this home
Welcome to Willoughby. This expansive 4,750+ sqft home offers 6 bed & 6 bath, including 2/3 bedroom mortgage helper. Main level features soaring 18' ceilings in the family room, premium hardwood flooring, an office, and a modern kitchen with a large island & quartz countertops-perfect for cooking & gathering. Upstairs, you'll find 4 generously sized bedrooms, incl 2 ensuites. The primary features vaulted ceilings, mega walk-in closet & luxurious 5-piece ensuite, complete with a soaker tub & his/her sinks. Downstairs, a media room w/ full bath offers flexibility for guests or recreation. Radiant heat & 2 fireplaces! Roll down the shades and relax on your large patio! Complete with lane access, attached double garage, & large driveway. Close to shopping, iconic restaurants, rec & Hwy 1. (id:66966)
Details
- Type
- Detached
- Style
- 2 Level
- Size
- 4762 sq ft
- Basement
- Finished, Full, Separate entrance
- Garage
- Garage
- Property tax
- $6,537 (2025)
- Municipality
- Langley
Interior
- Fireplace
- Yes
- Appliances
- Washer, Refrigerator, Dishwasher, Stove, Dryer
Heating, cooling and services
- Heating
- Radiant heat
- Water and sewer
- Sanitary sewer, Storm sewer
Building and exterior
- Style
- 2 Level
- Year built
- 2014
Parking
- Total parking
- 4
- Driveway and parking
- Garage
Location
Location is approximate. See nearby homes on the map
Listed by RE/MAX Blueprint.

REALTOR®, REALTORS®, and the REALTOR® logo are certification marks that are owned by REALTOR® Canada Inc. and licensed exclusively to The Canadian Real Estate Association (CREA). These certification marks identify real estate professionals who are members of CREA and who must abide by CREA’s By-Laws, Rules, and the REALTOR® Code. The MLS® trademark and the MLS® logo are owned by CREA and identify the professional real estate services provided by members of CREA.
The information contained on this site is based in whole or in part on information that is provided by members of The Canadian Real Estate Association, who are responsible for its accuracy. CREA reproduces and distributes this information as a service for its members and assumes no responsibility for its accuracy.
Similar homes nearby
See more in Langley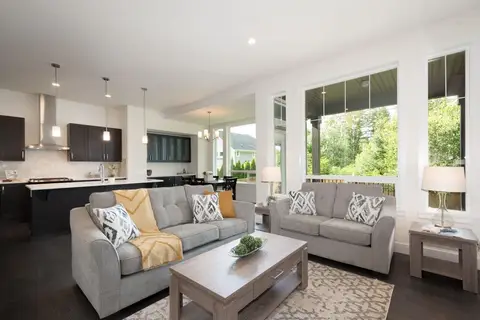 📷 31
$1,698,900
6 bd4 ba4 pk3282 ft²
20461 83A AVENUE
Langley
Basement suite
Detached · MLS® R3163091 · Royal LePage Sterling Realty
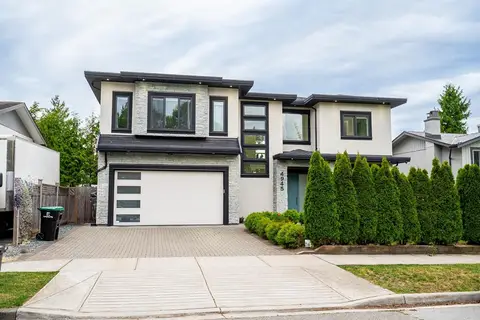 📷 38
$1,699,000
5 bd5 ba5 pk3257 ft²
4945 205A STREET
Langley
Detached · MLS® R3159738 · Century 21 Coastal Realty Ltd.
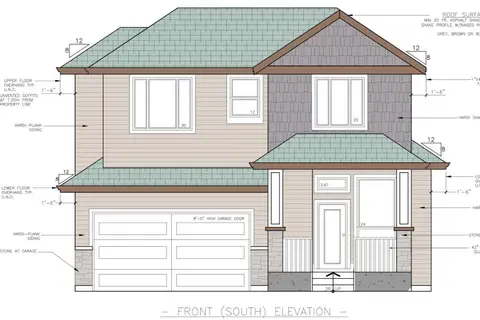
$1,699,000
6 bd4 ba4 pk2958 ft²
20528 76B AVENUE
Langley
Basement suite
Detached · MLS® R3164097 · Royal LePage Little Oak Realty
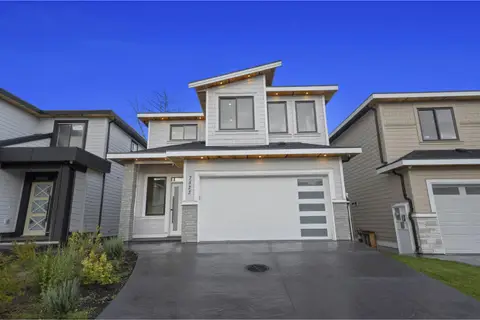 📷 40
$1,699,000
6 bd4 ba4 pk3764 ft²
7523 205 STREET
Langley
Basement suite
Detached · MLS® R3168591 · Angell, Hasman & Associates Realty Ltd.
 📷 40
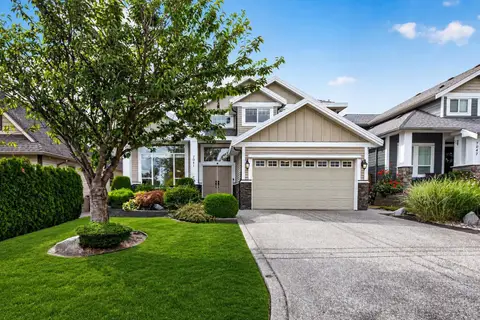
$1,699,000
6 bd5 ba4 pk4084 ft²
7041 198A STREET
Langley
Basement suite
Detached · MLS® R3171354 · Oakwyn Realty Ltd.
 📷 40
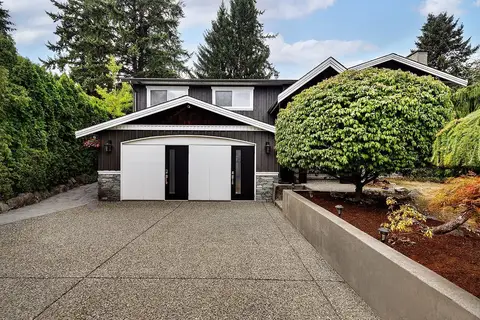
$1,699,000
6 bd4 ba6 pk3624 ft²
3953 206A STREET
Langley
Detached · MLS® R3173587 · Royal LePage Elite West
 📷 40
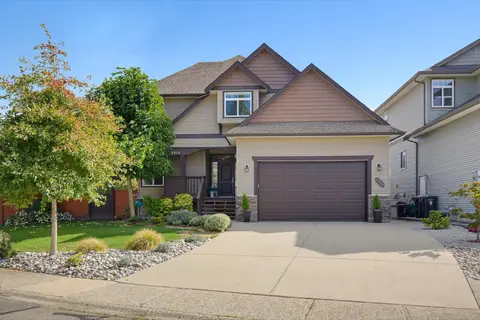
$1,699,000
5 bd5 ba6 pk3964 ft²
2816 WOODLAND DRIVE
Langley
Basement suite
Detached · MLS® R3172850 · Royal LePage - Wolstencroft
 📷 40
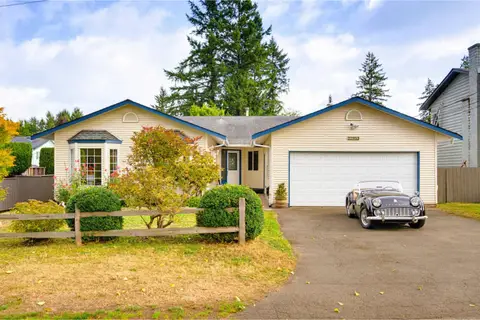
$1,699,500
4 bd2 ba4 pk2040 ft²
22853 SAILES AVENUE
Langley
Detached · MLS® R3164264 · Macdonald Realty