703 9TH Avenue
Keremeos, Keremeos, BC, V0X1N3
Listed by eXp Realty
$399,000
- 2 bedrooms
- 2 bathrooms
- 4 parking
- 1132 sq ft
Listed 308 days ago · MLS® 10371149
About this home
SPACIOUS RANCHER TOWNHOUSE WITH HUGE YARD & INCREDIBLE VIEWS! Beautifully fully fenced private yard perfect for guest entertainment, kids, pets, or garden lovers! Easy access deck from the kitchen perfect for BBQs & enjoying pristine mountain views. This 2 Bed, 2 Bath, 1100+ sqft home features all living on one floor! No Stairs! Perfect for retirement, families, empty nesters, and investors alike. Includes spacious double attached garage w/high overhead ceilings & workshop space. Classic master bedroom suite with 4pc ensuite & walk-in closet. Very versatile strata with no age restrictions & long term rentals permitted. Awesome location on a nice quiet street within walking distance to shopping, parks, recreation and schools. The gorgeous Similkameen Valley boasts collection of the most superb wineries, countless fresh fruit stands, winding Similkameen River, and historical spots to visit! Call to book your showing today! All measurements are approximate. (id:66966)
Details
- Type
- Duplex
- Style
- Ranch
- Size
- 1132 sq ft
- Garage
- Garage
- Property tax
- $2,434
- Maintenance fee
- $250/month
- Neighbourhood
- Keremeos
- Municipality
- Keremeos
Interior
- Fireplace
- Electric
- Appliances
- Washer, Refrigerator, Dishwasher, Range, Dryer, Microwave
Heating, cooling and services
- Heating
- Radiant heat, Forced air, See remarks
- Air conditioning
- Central air conditioning
- Water and sewer
- Municipal sewage system
Building and exterior
- Style
- Ranch
- Year built
- 2006
Parking
- Total parking
- 4
- Driveway and parking
- Attached Garage
Condo
- Monthly fee
- $250
Rooms
| Room | Level | Size | Features |
|---|---|---|---|
| Laundry room | Main level | 8'6'' x 8'9'' | |
| Office | Main level | 10'0'' x 12'6'' | |
| 4pc Bathroom | Main level | 4'9'' x 8'8'' | |
| Bedroom | Main level | 10'0'' x 11'3'' | |
| 4pc Ensuite bath | Main level | 4'9'' x 7'5'' | |
| Primary Bedroom | Main level | 12'0'' x 12'6'' | |
| Kitchen | Main level | 9'0'' x 11'1'' | |
| Living room | Main level | 13'6'' x 19'7'' |
Location
Location is approximate. See nearby homes on the map
Listed by eXp Realty.

REALTOR®, REALTORS®, and the REALTOR® logo are certification marks that are owned by REALTOR® Canada Inc. and licensed exclusively to The Canadian Real Estate Association (CREA). These certification marks identify real estate professionals who are members of CREA and who must abide by CREA’s By-Laws, Rules, and the REALTOR® Code. The MLS® trademark and the MLS® logo are owned by CREA and identify the professional real estate services provided by members of CREA.
The information contained on this site is based in whole or in part on information that is provided by members of The Canadian Real Estate Association, who are responsible for its accuracy. CREA reproduces and distributes this information as a service for its members and assumes no responsibility for its accuracy.
Similar homes nearby
See more in Keremeos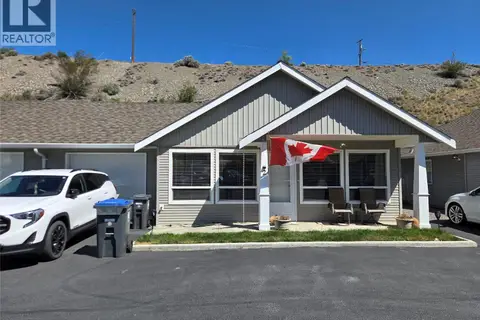 📷 14
$360,000
2 bd2 ba1 pk1013 ft²
601 9th Street Unit# 2
Keremeos, Keremeos
Multiplex
Duplex · MLS® 10385104 · Royal Lepage Locations West
 📷 41
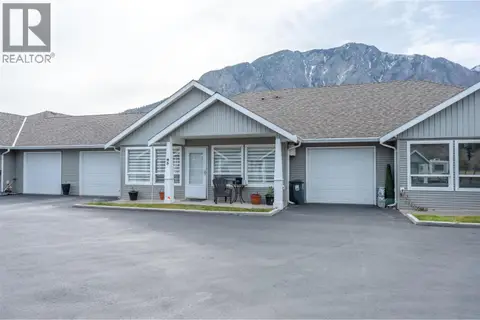
$320,000
2 bd2 ba3 pk1037 ft²
601 9th Street Unit# 8
Keremeos, Keremeos
Condo Townhouse · MLS® 10379575 · RE/MAX Wine Capital Realty