601 9th Street Unit# 8
Keremeos, Keremeos, BC, V0X1N3
Listed by RE/MAX Wine Capital Realty
$320,000
- 2 bedrooms
- 2 bathrooms
- 3 parking
- 1037 sq ft
Listed 216 days ago · MLS® 10379575
About this home
Welcome to easy living in the heart of Keremeos! This bright, clean, and cheerful 2-bedroom, 2-bathroom townhouse offers a welcoming open layout designed for comfortable everyday living. The open concept kitchen and living space is filled with natural light and features a large island that’s perfect for gathering, morning coffee, or taste testing your latest culinary creations while entertaining friends and family. The layout flows effortlessly, creating a warm and inviting space you’ll love coming home to. Mobility friendly features make this home ideal for those seeking comfort and safe accessibility. Enjoy the added convenience of an attached garage, offering secure parking and extra storage. Step outside to the easy maintenance back patio, where you can relax and enjoy the adjoining green space, a wonderful spot for pets to stretch their legs or for quiet evenings outdoors. Whether you’re looking for low maintenance living, a comfortable downsizing option, or a smart investment, this lovely home offers both convenience and charm in the beautiful Similkameen Valley. Come discover the simple, relaxed lifestyle that Keremeos is known for. (id:66966)
Details
- Type
- Condo Townhouse
- Size
- 1037 sq ft
- Garage
- Garage
- Property tax
- $2,496
- Maintenance fee
- $300/month
- Neighbourhood
- Keremeos
- Municipality
- Keremeos
Interior
- Fireplace
- Gas
Heating, cooling and services
- Heating
- Baseboard heaters, See remarks
- Air conditioning
- Window air conditioner
- Water and sewer
- Municipal sewage system
Building and exterior
- Year built
- 2006
Parking
- Total parking
- 3
- Driveway and parking
- Attached Garage, Stall
Condo
- Monthly fee
- $300
- Fee includes
- Property Management, Ground Maintenance, Insurance, Other, See Remarks
Rooms
| Room | Level | Size | Features |
|---|---|---|---|
| 4pc Bathroom | Main level | ||
| 4pc Ensuite bath | Main level | ||
| Primary Bedroom | Main level | 12'7'' x 9'8'' | |
| Dining room | Main level | 13'8'' x 9'4'' | |
| Kitchen | Main level | 11'2'' x 13'5'' | |
| Living room | Main level | 13'8'' x 13'3'' | |
| Primary Bedroom | Main level | 13'9'' x 13'6'' |
Location
Location is approximate. See nearby homes on the map
Listed by RE/MAX Wine Capital Realty.

REALTOR®, REALTORS®, and the REALTOR® logo are certification marks that are owned by REALTOR® Canada Inc. and licensed exclusively to The Canadian Real Estate Association (CREA). These certification marks identify real estate professionals who are members of CREA and who must abide by CREA’s By-Laws, Rules, and the REALTOR® Code. The MLS® trademark and the MLS® logo are owned by CREA and identify the professional real estate services provided by members of CREA.
The information contained on this site is based in whole or in part on information that is provided by members of The Canadian Real Estate Association, who are responsible for its accuracy. CREA reproduces and distributes this information as a service for its members and assumes no responsibility for its accuracy.
Similar homes nearby
See more in Keremeos 📷 29
$319,000
2 bd2 ba1 pk1098 ft²
815 11th Avenue Unit# 16
Keremeos, Keremeos
Condo Townhouse · MLS® 10400987 · Royal Lepage Locations West
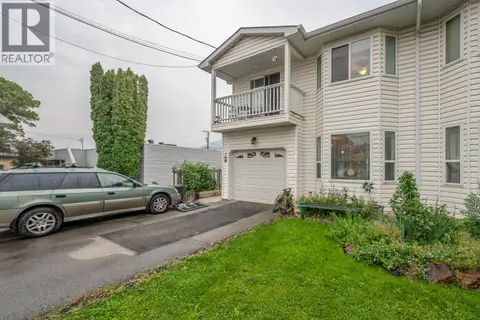 📷 33
$294,888
3 bd2 ba3 pk1302 ft²
615 6TH Avenue Unit# 2
Keremeos, Keremeos
Multiplex
Multiplex · MLS® 10385933 · Canada Flex Realty Group
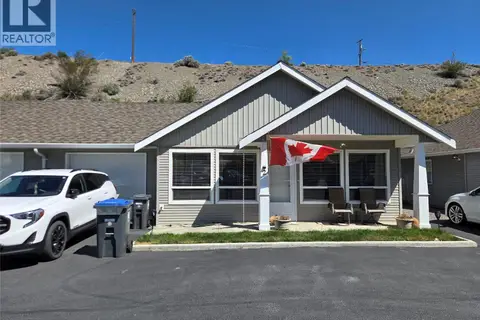 📷 14
$360,000
2 bd2 ba1 pk1013 ft²
601 9th Street Unit# 2
Keremeos, Keremeos
Multiplex
Duplex · MLS® 10385104 · Royal Lepage Locations West