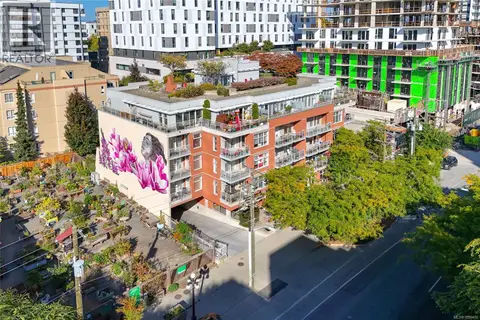
703 848 Yates St
Downtown, Victoria, BC, V8W0G2
Listed by Royal LePage Coast Capital - Westshore
$699,900
- 2 bedrooms
- 2 bathrooms
- 1 parking
- 857 sq ft
Listed 37 days ago · MLS® 1049544
About this home
Vacant, beautifully refreshed, and ready for immediate possession, this exceptional residence is completely move-in ready and primed for a swift, seamless closing. Simply turn the key and start enjoying sophisticated urban living from day one. Welcome to Unit 703 at Yates on Yates — a remarkably bright, sleek, and modern 2-bedroom, 2-bathroom home offering 857 sq. ft. of thoughtfully designed, open-concept living space right in the vibrant heart of Victoria. Having undergone recent premium updates, the interior shines with elegance and care. Highlights include brand-new luxury flooring, crisp new baseboards and refined trim throughout, and a complete professional repainting—including the seamless painting over of the bedroom accent wall to create a serene, cohesive aesthetic. The contemporary gourmet kitchen serves as the natural heart of the home, beautifully appointed with high-end built-in appliances, extensive custom cabinetry, and a generous central island that opens effortlessly into the light-filled living and dining area. Floor-to-ceiling windows flood the home with rich natural light while capturing sweeping city views. Step out onto your private balcony to enjoy your own peaceful outdoor oasis high above the streetscape. The tranquil primary bedroom suite offers a private sanctuary complete with a luxurious ensuite featuring a sleek glass-enclosed shower. A second full bathroom with a deep soaking tub and convenient in-suite laundry round out this exceptionally functional floor plan. Beyond your front door, residents gain exclusive access to the building’s signature rooftop deck, perfect for entertaining or relaxing against breathtaking panoramic backdrops. Ideally situated just steps from Victoria’s finest boutique shops, artisan cafés, world-class restaurants, and essential downtown amenities, this pristine home represents an unbeatable opportunity for discerning buyers and savvy investors alike. (id:66966)
Details
- Type
- Condo Apartment
- Size
- 857 sq ft
- Property tax
- $3,513
- Maintenance fee
- $519/month
- Neighbourhood
- Downtown
- Municipality
- Victoria
Interior
- Fireplace
- No
- Appliances
- Washer, Refrigerator, Dryer, Microwave, Oven - Built-In
Heating, cooling and services
- Heating
- Heat Pump, Forced air
- Air conditioning
- Air Conditioned
Building and exterior
- Year built
- 2020
Parking
- Total parking
- 1
- Driveway and parking
- Underground
Condo
- Monthly fee
- $519
Rooms
| Room | Level | Size | Features |
|---|---|---|---|
| Balcony | Main level | 5'5 x 10'7 | |
| Bathroom | Main level | 4-Piece | |
| Ensuite | Main level | 3-Piece | |
| Primary Bedroom | Main level | 8'11 x 8'7 | |
| Bedroom | Main level | 11'1 x 8'5 | |
| Kitchen | Main level | 20'8 x 11'7 | |
| Living room | Main level | 12'7 x 11'10 | |
| Entrance | Main level | 4'9 x 12'11 |
Location
Location is approximate. See nearby homes on the map
Listed by Royal LePage Coast Capital - Westshore.

REALTOR®, REALTORS®, and the REALTOR® logo are certification marks that are owned by REALTOR® Canada Inc. and licensed exclusively to The Canadian Real Estate Association (CREA). These certification marks identify real estate professionals who are members of CREA and who must abide by CREA’s By-Laws, Rules, and the REALTOR® Code. The MLS® trademark and the MLS® logo are owned by CREA and identify the professional real estate services provided by members of CREA.
The information contained on this site is based in whole or in part on information that is provided by members of The Canadian Real Estate Association, who are responsible for its accuracy. CREA reproduces and distributes this information as a service for its members and assumes no responsibility for its accuracy.
Similar homes nearby
See more in Victoria 📷 31
$699,000
2 bd2 ba1 pk917 ft²
806 960 Yates St
Downtown, Victoria
Condo Apartment · MLS® 1046385 · Pemberton Holmes Ltd.
 New
📷 23
$699,000
2 bd2 ba1 pk828 ft²
1413 989 Johnson St
Downtown, Victoria
Condo Apartment · MLS® 1052246 · eXp Realty
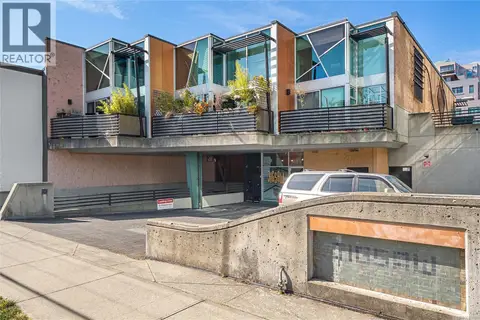 📷 32
$694,900
1 bd2 ba1 pk934 ft²
206 1030 Meares St
Downtown, Victoria
Waterfront
Condo Apartment · MLS® 1049399 · Newport Realty Ltd.
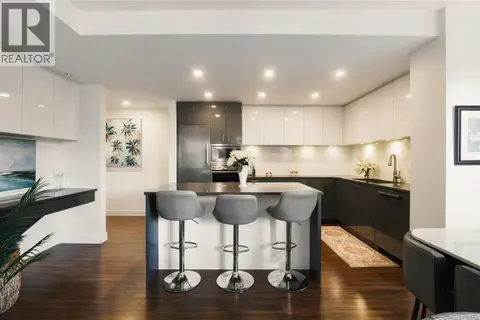 📷 28
$689,900
1 bd2 ba1 pk802 ft²
204 838 Broughton St
Downtown, Victoria
Condo Apartment · MLS® 1052388 · Engel & Volkers Vancouver Island
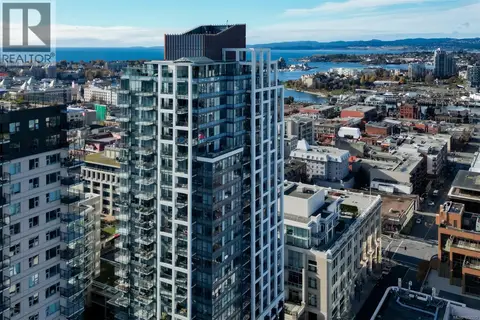 📷 47
$715,000
2 bd2 ba1 pk865 ft²
1006 777 Herald St
Downtown, Victoria
Condo Apartment · MLS® 1052275 · Engel & Volkers Vancouver Island
 📷 20
$675,000
2 bd2 ba1 pk896 ft²
403 848 Yates St
Downtown, Victoria
Condo Apartment · MLS® 1047243 · IRIS Properties Real Estate Inc.
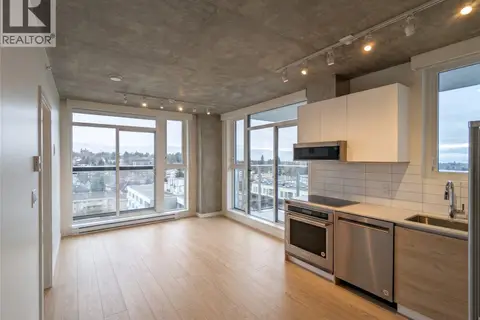 📷 19
$675,000
2 bd2 ba1 pk684 ft²
1207 1097 View St
Downtown, Victoria
Condo Apartment · MLS® 1051616 · Real Broker B.C. Ltd.
 📷 41
$725,000
2 bd3 ba1 pk1347 ft²
505 1030 Yates St
Downtown, Victoria
Condo Apartment · MLS® 1050470 · Macdonald Realty Victoria