403 848 Yates St
Downtown, Victoria, BC, V8W0G2
Listed by IRIS Properties Real Estate Inc.
$675,000
- 2 bedrooms
- 2 bathrooms
- 1 parking
- 896 sq ft
Listed 40 days ago · MLS® 1047243
About this home
Turn-key luxury in the heart of downtown Victoria! This bright, sleek corner condo at The Yates on Yates offers 2 bedrooms, 2 bathrooms, and has spent the past few years as a furnished executive rental commanding above-market rent – a proven performer, and a great long-term hold. Perfect as a sophisticated primary residence, or as an investment where the furnishings and turn-key management can continue right where they left off. Inside: wide-plank flooring, integrated pantries with pull-out drawers, and fully integrated Fisher & Paykel appliances within European-style soft-close cabinetry topped with solid quartz counters and matching backsplash. Suite-controlled heating/cooling, heated ensuite floors, and a laundry closet with Bosch W/D add everyday comfort. Pet, family & BBQ-friendly, fully rentable, with parking and separate storage. Kitty-corner to The Market on Yates and steps to all of downtown Victoria, plus Chard's signature rooftop patio. A must-see! (id:66966)
Details
- Type
- Condo Apartment
- Size
- 896 sq ft
- Property tax
- $3,541
- Maintenance fee
- $553/month
- Neighbourhood
- Downtown
- Municipality
- Victoria
Interior
- Fireplace
- No
- Appliances
- Washer, Refrigerator, Dishwasher, Range, Dryer, Oven - Built-In
Heating, cooling and services
- Heating
- Heat Pump
- Air conditioning
- Air Conditioned
Building and exterior
- Year built
- 2020
Parking
- Total parking
- 1
- Driveway and parking
- Underground
Condo
- Monthly fee
- $553
- Security
- Sprinkler System-Fire
Rooms
| Room | Level | Size | Features |
|---|---|---|---|
| Ensuite | Main level | 3-Piece | |
| Primary Bedroom | Main level | 3.05 × 2.74 m (10' × 9') | |
| Bedroom | Main level | 2.74 × 2.74 m (9' × 9') | |
| Living room | Main level | 3.96 × 3.66 m (13' × 12') | |
| Balcony | Main level | 3.35 × 1.22 m (11' × 4') | |
| Dining room | Main level | 3.35 × 2.44 m (11' × 8') | |
| Kitchen | Main level | 3.35 × 2.44 m (11' × 8') | |
| Bathroom | Main level | 4-Piece | |
| Entrance | Main level | 2.74 × 1.52 m (9' × 5') |
Location
Location is approximate. See nearby homes on the map
Listed by IRIS Properties Real Estate Inc..

REALTOR®, REALTORS®, and the REALTOR® logo are certification marks that are owned by REALTOR® Canada Inc. and licensed exclusively to The Canadian Real Estate Association (CREA). These certification marks identify real estate professionals who are members of CREA and who must abide by CREA’s By-Laws, Rules, and the REALTOR® Code. The MLS® trademark and the MLS® logo are owned by CREA and identify the professional real estate services provided by members of CREA.
The information contained on this site is based in whole or in part on information that is provided by members of The Canadian Real Estate Association, who are responsible for its accuracy. CREA reproduces and distributes this information as a service for its members and assumes no responsibility for its accuracy.
Similar homes nearby
See more in Victoria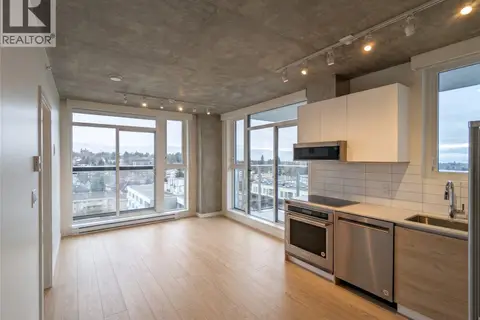 📷 19
$675,000
2 bd2 ba1 pk684 ft²
1207 1097 View St
Downtown, Victoria
Condo Apartment · MLS® 1051616 · Real Broker B.C. Ltd.
 📷 55
$669,999
2 bd1 ba1 pk783 ft²
1108 777 Herald St
Downtown, Victoria
Condo Apartment · MLS® 1048629 · Pemberton Holmes Ltd.
 📷 29
$669,900
2 bd2 ba1 pk841 ft²
706 848 Yates St
Downtown, Victoria
Condo Apartment · MLS® 1049105 · Rennie & Associates Realty Ltd.
 📷 28
$689,900
1 bd2 ba1 pk802 ft²
204 838 Broughton St
Downtown, Victoria
Condo Apartment · MLS® 1052388 · Engel & Volkers Vancouver Island
 📷 32
$694,900
1 bd2 ba1 pk934 ft²
206 1030 Meares St
Downtown, Victoria
Waterfront
Condo Apartment · MLS® 1049399 · Newport Realty Ltd.
 📷 31
$699,000
2 bd2 ba1 pk917 ft²
806 960 Yates St
Downtown, Victoria
Condo Apartment · MLS® 1046385 · Pemberton Holmes Ltd.
 New
📷 23
$699,000
2 bd2 ba1 pk828 ft²
1413 989 Johnson St
Downtown, Victoria
Condo Apartment · MLS® 1052246 · eXp Realty
 📷 37
$699,900
2 bd2 ba1 pk857 ft²
703 848 Yates St
Downtown, Victoria
Condo Apartment · MLS® 1049544 · Royal LePage Coast Capital - Westshore