703 15A Crescent Unit# 15
Invermere, Invermere, BC, V0A1K0
Listed by Real Broker B.C. Ltd
$728,500
- 3 bedrooms
- 4 bathrooms
- 2 parking
- 1712 sq ft
Listed 246 days ago · MLS® 10376101
About this home
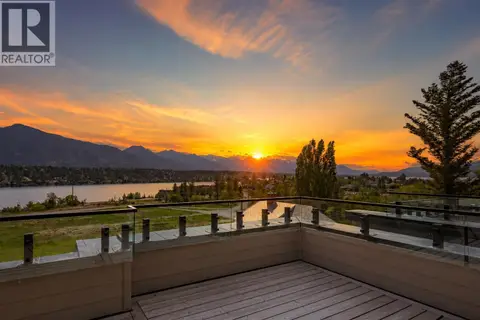
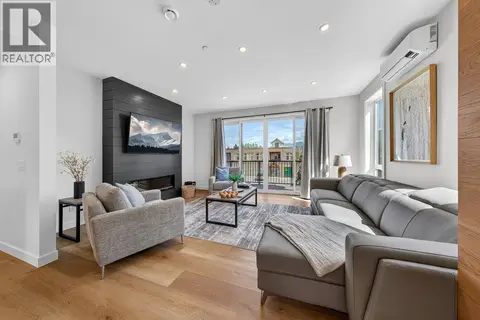
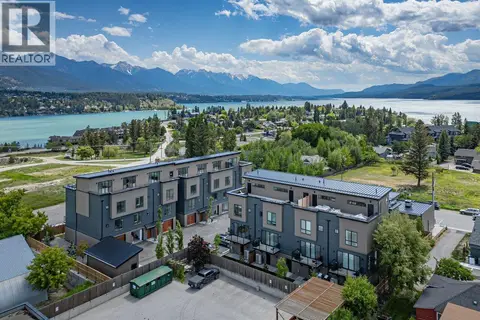
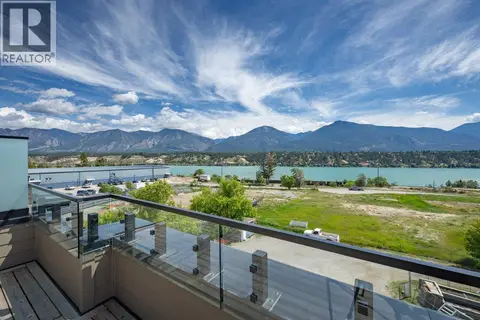
Check out our 24/7 virtual open house! AirBNB Ready or keep for yourself! Live the Invermere lifestyle in this stunning luxury duplex just steps from Lake Windermere and downtown Invermere. Tucked into a quiet cul-de-sac, this desirable corner unit in a peaceful complex offers over 1,700 sq.ft. of beautifully finished living space with high-end features throughout. The main floor is bright and inviting with an open-concept layout, wall-to-wall windows, and patio access—perfect for summer BBQs after a day at the lake. The luxury kitchen shines with stainless steel appliances, quartz countertops, and ample prep space, plus a convenient half bath and direct access to the attached oversized single garage. Upstairs you’ll find 3 bedrooms, 2 bathrooms, and laundry. The primary suite is a true retreat with soaring ceilings, mountain views, a large walk-in closet, and a spa-inspired ensuite featuring dual sinks, a walk-in shower, and heated floors. The fully finished lower level adds even more room to relax with a spacious family room, an additional full bathroom, and a storage room. Enjoy year-round recreation—swimming, boating, skating, outdoor concerts, and more. Invermere is the kind of place where your weekends start the moment you get home—lake days on Lake Windermere, mountain views in every direction, and a walkable downtown full of great food and local shops. It’s the perfect mix of relaxed small-town vibe and year-round adventure. Welcome Home! (id:66966)
Details
- Type
- Duplex
- Size
- 1712 sq ft
- Basement
- Full
- Garage
- Garage
- Property tax
- $4,382
- Maintenance fee
- $424/month
- Neighbourhood
- Invermere
- Municipality
- Invermere
Interior
- Fireplace
- Electric
- Appliances
- Refrigerator, Range - Electric, Dishwasher, Microwave, Washer/Dryer Stack-Up
- Flooring
- Carpeted, Ceramic Tile, Vinyl
Heating, cooling and services
- Heating
- Forced air
- Air conditioning
- Central air conditioning
- Water and sewer
- Municipal sewage system
Building and exterior
- Year built
- 2023
- Roof
- Asphalt shingle
- Foundation
- Insulated Concrete Forms
Parking
- Total parking
- 2
- Driveway and parking
- Attached Garage
Condo
- Monthly fee
- $424
- Fee includes
- Property Management, Waste Removal, Ground Maintenance, Water, Insurance, Other, See Remarks, Reserve Fund Contributions, Sewer
- View
- Mountain view
Rooms
| Room | Level | Size | Features |
|---|---|---|---|
| 4pc Ensuite bath | Second level | ||
| Primary Bedroom | Second level | 17'10'' x 11'4'' | |
| Laundry room | Second level | 3'0'' x 3'0'' | |
| Bedroom | Second level | 11'4'' x 9'2'' | |
| Bedroom | Second level | 14'5'' x 9'6'' | |
| 4pc Bathroom | Second level | ||
| 2pc Bathroom | Main level | ||
| 4pc Bathroom | Basement | ||
| Living room | Main level | 11'8'' x 20'8'' | |
| Kitchen | Main level | 9'1'' x 14'9'' |
Location
Location is approximate. See nearby homes on the map
Listed by Real Broker B.C. Ltd.

REALTOR®, REALTORS®, and the REALTOR® logo are certification marks that are owned by REALTOR® Canada Inc. and licensed exclusively to The Canadian Real Estate Association (CREA). These certification marks identify real estate professionals who are members of CREA and who must abide by CREA’s By-Laws, Rules, and the REALTOR® Code. The MLS® trademark and the MLS® logo are owned by CREA and identify the professional real estate services provided by members of CREA.
The information contained on this site is based in whole or in part on information that is provided by members of The Canadian Real Estate Association, who are responsible for its accuracy. CREA reproduces and distributes this information as a service for its members and assumes no responsibility for its accuracy.
Similar homes nearby
See more in Invermere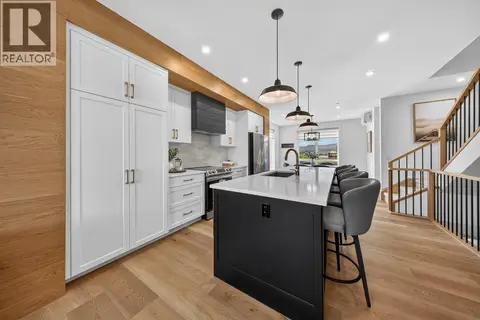 📷 52
$796,000
2 bd3 ba3 pk1853 ft²
510 14TH Street Unit# 401
Invermere, Invermere
Condo Townhouse · MLS® 10349226 · Royal LePage Rockies West
 📷 49
$796,000
2 bd3 ba3 pk1853 ft²
510 14TH Street Unit# 304
Invermere, Invermere
Condo Townhouse · MLS® 10349062 · Royal LePage Rockies West
 📷 54
$806,000
3 bd3 ba3 pk1830 ft²
510 14TH Street Unit# 404
Invermere, Invermere
Condo Townhouse · MLS® 10371427 · Royal LePage Rockies West
 📷 53
$806,000
3 bd3 ba3 pk1839 ft²
510 14TH Street Unit# 403
Invermere, Invermere
Condo Townhouse · MLS® 10371425 · Royal LePage Rockies West
 📷 51
$806,000
3 bd3 ba3 pk1829 ft²
510 14TH Street Unit# 405
Invermere, Invermere
Condo Townhouse · MLS® 10371421 · Royal LePage Rockies West
 📷 53
$806,000
3 bd3 ba3 pk1829 ft²
510 14TH Street Unit# 406
Invermere, Invermere
Condo Townhouse · MLS® 10371408 · Royal LePage Rockies West
 📷 25
$589,000
2 bd3 ba2 pk1528 ft²
906 6TH Avenue Unit# 1
Invermere, Invermere
Condo Townhouse · MLS® 10396876 · MaxWell Rockies Realty