510 14TH Street Unit# 403
Invermere, Invermere, BC, V0A1K0
Listed by Royal LePage Rockies West
$806,000
- 3 bedrooms
- 3 bathrooms
- 3 parking
- 1839 sq ft
Listed 306 days ago · MLS® 10371425
About this home
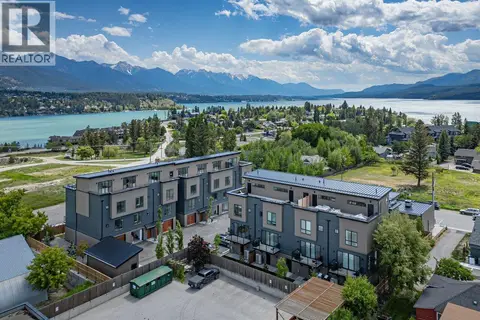
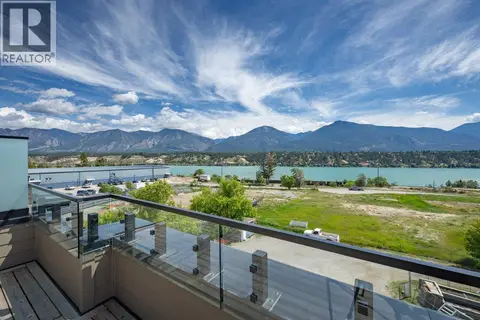
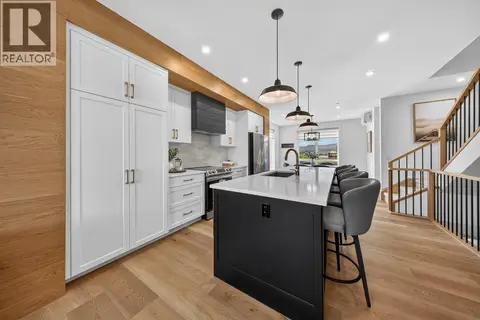
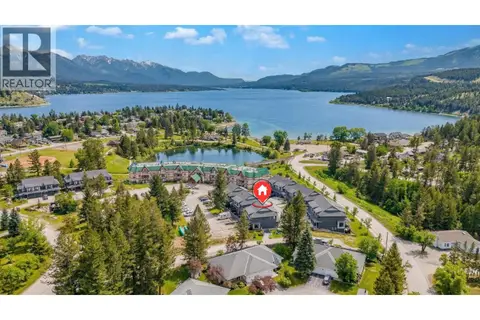
Discover lakeside luxury at Vista Heights, an exclusive enclave of eleven townhomes where modern design meets ultimate convenience—right in the heart of downtown Invermere, just steps from the water. Each home boasts a private rooftop patio with panoramic mountain and lake views, perfect for relaxation or entertaining. In the new phase, enjoy an expansive, double-length garage designed to fit two medium-sized vehicles or even a boat, complete with additional under-stair storage for all your gear. Step inside to a welcoming second level with an open-concept kitchen, dining, and living area anchored by a cozy fireplace. Elevate your lifestyle on the versatile fourth level, where you can add an extra bedroom—maximizing your investment—or create a custom mini-bar lounge. Already equipped with a mini-bar, this space is ideal for sipping morning coffee at sunrise, soaking up the midday sun, or unwinding with a sunset cocktail. Situated within walking distance of dining, beaches, and much more—and just a short drive to world-class golf and skiing—Vista Heights promises carefree living in a lakeside setting. With no rental restrictions, it’s more than just a home; it’s a luxurious, worry-free lifestyle. Don’t miss your chance to be part of the first phase of ownership in this exceptional community. Welcome to the life you’ve envisioned. (id:66966)
Details
- Type
- Condo Townhouse
- Size
- 1839 sq ft
- Garage
- Garage
- Maintenance fee
- $382/month
- Neighbourhood
- Invermere
- Municipality
- Invermere
Interior
- Fireplace
- Electric
- Appliances
- Refrigerator, Range - Electric, Dishwasher, Microwave
- Flooring
- Tile, Carpeted, Vinyl
Heating, cooling and services
- Heating
- Heat Pump, Baseboard heaters
- Air conditioning
- Wall unit
- Water and sewer
- Municipal sewage system
Building and exterior
- Year built
- 2025
- Roof
- Metal
- Foundation
- Insulated Concrete Forms
- Outdoor
- Concrete, Aluminum
Parking
- Total parking
- 3
- Driveway and parking
- Attached Garage, Street, Oversize, Heated Garage
Condo
- Monthly fee
- $382
- Fee includes
- Waste Removal, Ground Maintenance, Insurance, Other, See Remarks, Reserve Fund Contributions
- View
- City view, Lake view, Mountain view, Valley view, View (panoramic)
Rooms
| Room | Level | Size | Features |
|---|---|---|---|
| Bedroom | Third level | 7' x 9' | |
| Loft | Fourth level | 14'0'' x 13'4'' | |
| Bedroom | Third level | 9' x 13'7'' | |
| 4pc Ensuite bath | Third level | ||
| Primary Bedroom | Third level | 14'0'' x 12'5'' | |
| Foyer | Basement | 4'0'' x 8'0'' | |
| 4pc Bathroom | Third level | ||
| 2pc Bathroom | Main level | ||
| Living room | Main level | 12'5'' x 16'3'' | |
| Dining room | Main level | 11'7'' x 10'7'' | |
| Kitchen | Main level | 15'0'' x 11'5'' |
Location
Location is approximate. See nearby homes on the map
Listed by Royal LePage Rockies West.

REALTOR®, REALTORS®, and the REALTOR® logo are certification marks that are owned by REALTOR® Canada Inc. and licensed exclusively to The Canadian Real Estate Association (CREA). These certification marks identify real estate professionals who are members of CREA and who must abide by CREA’s By-Laws, Rules, and the REALTOR® Code. The MLS® trademark and the MLS® logo are owned by CREA and identify the professional real estate services provided by members of CREA.
The information contained on this site is based in whole or in part on information that is provided by members of The Canadian Real Estate Association, who are responsible for its accuracy. CREA reproduces and distributes this information as a service for its members and assumes no responsibility for its accuracy.
Similar homes nearby
See more in Invermere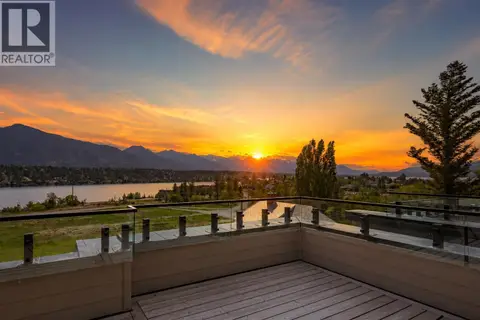 📷 54
$806,000
3 bd3 ba3 pk1830 ft²
510 14TH Street Unit# 404
Invermere, Invermere
Condo Townhouse · MLS® 10371427 · Royal LePage Rockies West
 📷 51
$806,000
3 bd3 ba3 pk1829 ft²
510 14TH Street Unit# 405
Invermere, Invermere
Condo Townhouse · MLS® 10371421 · Royal LePage Rockies West
 📷 53
$806,000
3 bd3 ba3 pk1829 ft²
510 14TH Street Unit# 406
Invermere, Invermere
Condo Townhouse · MLS® 10371408 · Royal LePage Rockies West
 📷 52
$796,000
2 bd3 ba3 pk1853 ft²
510 14TH Street Unit# 401
Invermere, Invermere
Condo Townhouse · MLS® 10349226 · Royal LePage Rockies West
 📷 49
$796,000
2 bd3 ba3 pk1853 ft²
510 14TH Street Unit# 304
Invermere, Invermere
Condo Townhouse · MLS® 10349062 · Royal LePage Rockies West
 📷 34
$728,500
3 bd4 ba2 pk1712 ft²
703 15A Crescent Unit# 15
Invermere, Invermere
Multiplex
Duplex · MLS® 10376101 · Real Broker B.C. Ltd