7017 TWP ROAD 514
None, Rural Parkland County, AB, T0E2H0
Listed by Century 21 Hi-Point Realty Ltd
$659,000
- 5 bedrooms
- 4 bathrooms
- 1667 sq ft
Listed 111 days ago · MLS® E4496708
About this home
Enjoy acreage living on 10.01 acres with pavement all the way to the driveway! Built in 2006, this 1,667 sq. ft. home sits on an ICF basement and offers a spacious open concept layout featuring a large kitchen with tile backsplash, a massive island, and all upstairs appliances were replaced within the past 2 years! Patio doors lead to a wraparound deck. The vaulted living room features hardwood floors, a natural gas fireplace, and a large East facing window. The main floor has 3 bedrooms, including a bright primary suite with a walk-in closet and 4-piece ensuite with a double Jacuzzi tub, plus a 4-piece bath, 2-piece bath, and laundry! The basement has 9ft ceilings, 2nd laundry room, 2 bedrooms and a 4-pce bath! Outside has perimeter and cross fencing, a 30' x 20' powered garage/workshop with a 10' door, plus a 20' x 28' storage building. Recent upgrades include, New water filtration system, New shingles (July 2026), New 60 gallon HWT (2026). *Drone outlines are approximate. (id:66966)
Details
- Type
- Detached
- Style
- Bungalow
- Size
- 1667 sq ft
- Basement
- Partially finished, Full
- Garage
- Garage
- Neighbourhood
- None
- Municipality
- Rural Parkland County
Interior
- Fireplace
- Gas, Insert
- Appliances
- Refrigerator, Dishwasher, Stove, Dryer, Hood Fan, Storage Shed, Window Coverings, Two Washers
Heating, cooling and services
- Heating
- Forced air
Building and exterior
- Style
- Bungalow
- Year built
- 2006
Parking
- Driveway and parking
- Detached Garage, See Remarks
Rooms
| Room | Level | Size | Features |
|---|---|---|---|
| Living room | Main level | 20'1" x 14'1" | |
| Dining room | Main level | 12'5" x 14'8" | |
| Kitchen | Main level | 15'6" x 13' | |
| Primary Bedroom | Main level | 12'10 x 14'2" | |
| Bedroom 2 | Main level | 9'11" x 12'3" | |
| Bedroom 3 | Main level | 10'9" x 9'8" | |
| Bedroom 4 | Basement | 10'11 x 18'4" | |
| Bedroom 5 | Basement | 15'1 x 12'10" | |
| Recreation room | Basement | 18'5 x 12'10" | |
| Laundry room | Basement | 8'7" x 12'10" |
Location
Location is approximate. See nearby homes on the map
Listed by Century 21 Hi-Point Realty Ltd.

REALTOR®, REALTORS®, and the REALTOR® logo are certification marks that are owned by REALTOR® Canada Inc. and licensed exclusively to The Canadian Real Estate Association (CREA). These certification marks identify real estate professionals who are members of CREA and who must abide by CREA’s By-Laws, Rules, and the REALTOR® Code. The MLS® trademark and the MLS® logo are owned by CREA and identify the professional real estate services provided by members of CREA.
The information contained on this site is based in whole or in part on information that is provided by members of The Canadian Real Estate Association, who are responsible for its accuracy. CREA reproduces and distributes this information as a service for its members and assumes no responsibility for its accuracy.
Similar homes nearby
See more in Rural Parkland County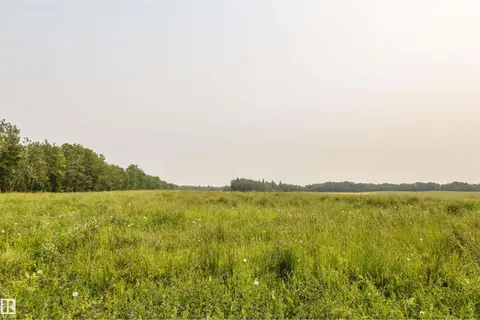 📷 15
$640,000
Twp Rd 534 and Hwy 43
None, Rural Parkland County
Vacant Land · MLS® E4500670 · Century 21 Leading
 📷 57
$699,999
3 bd2 ba1518 ft²
52315 RGE ROAD 273
None, Rural Parkland County
Detached · MLS® E4506557 · Royal LePage Noralta Real Estate
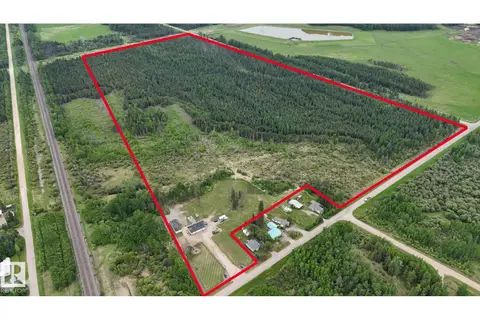 📷 75
$599,900
2 bd2 ba6 pk1421 ft²
Range Road 32 Township 524
None, Rural Parkland County
Detached · MLS® E4501485 · Royal LePage Noralta Real Estate
 📷 69
$725,000
4 bd2 ba1010 ft²
6502 TWP ROAD 540
None, Rural Parkland County
Detached · MLS® E4500056 · LPT Realty
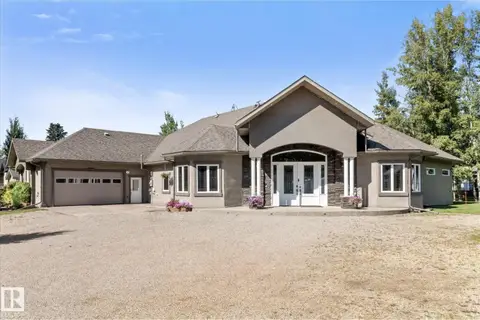 📷 67
$735,000
5 bd4 ba3456 ft²
4 THIRD AV
None, Rural Parkland County
Detached · MLS® E4507871 · RE/MAX PREFERRED CHOICE
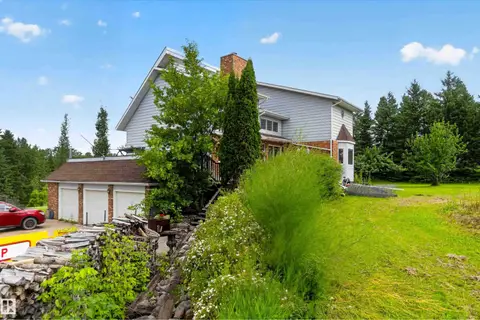 📷 75
$659,900
4 bd4 ba2357 ft²
#35 53504 RGE ROAD 280
Parkview Estates (Parkland), Rural Parkland County
Detached · MLS® E4501483 · Royal LePage Noralta Real Estate
 📷 68
$664,900
4 bd2 ba1313 ft²
#41 52516 RGE ROAD 13
Weslake Estates, Rural Parkland County
Pool
Detached · MLS® E4505648 · Exp Realty
 📷 40
$649,900
4 bd1 ba1799 ft²
#12 53004 RGE ROAD 54 A
South Seba Beach, Rural Parkland County
Waterfront
Detached · MLS® E4490508 · RE/MAX Elite