4 THIRD AV
None, Rural Parkland County, AB, T0E0T0
Listed by RE/MAX PREFERRED CHOICE
$735,000
- 5 bedrooms
- 4 bathrooms
- 3456 sq ft
Listed 41 days ago · MLS® E4507871
About this home
Welcome to 4 Third Avenue, in the subdivision of Hamlet of Old Entwistle, located 40 minutes west of Stony Plain. This custom build 3455sqft ranch style bungalow has 5 bedrooms & 3.5 bathrooms with a double attached heated garage. Sitting on 0.76 acres with a well & septic tank/field. In the tiled entry there is 14' ceilings. The living room has 12' tray ceiling with a double sided fireplace leading into the large primary bedroom with a build-in king size bed & night stands, with access to the covered patio. The large ensuite has a stand up shower, large air jetted tub, 2 sinks & access to the W/I closet & door to the cover patio as well. The rest of the house has 10' ceilings. The kitchen is a great space for entertaining with a large island with granicrete counters, tons of cabinetry, built in appliances & dining nook. Plus a separate dining room. There are 4 more bedrooms, one with an 4p ensuite, 2 with a 5p Jack & Jill bath & one at the entry which is great for an office. See feature sheet for more! (id:66966)
Details
- Type
- Detached
- Style
- Bungalow
- Size
- 3456 sq ft
- Basement
- None
- Garage
- Garage
- Neighbourhood
- None
- Municipality
- Rural Parkland County
Interior
- Fireplace
- Gas
- Appliances
- Washer, Refrigerator, Dishwasher, Stove, Dryer, Microwave Range Hood Combo, Oven - Built-In, Hood Fan, Window Coverings, Garage door opener, Garage door opener remote(s)
Heating, cooling and services
- Heating
- In Floor Heating
Building and exterior
- Style
- Bungalow
- Year built
- 2007
Parking
- Driveway and parking
- Attached Garage, Heated Garage
Rooms
| Room | Level | Size | Features |
|---|---|---|---|
| Living room | Main level | 5.84 × 6.2 m (19'2" × 20'4") | |
| Dining room | Main level | 4.66 × 3.99 m (15'3" × 13'1") | |
| Kitchen | Main level | 4.44 × 7.44 m (14'7" × 24'5") | |
| Primary Bedroom | Main level | 6.09 × 4.4 m (20' × 14'5") | |
| Bedroom 2 | Main level | 4.59 × 4.51 m (15'1" × 14'10") | |
| Bedroom 3 | Main level | 4.59 × 4.3 m (15'1" × 14'1") | |
| Bedroom 4 | Main level | 4.39 × 4.75 m (14'5" × 15'7") | |
| Bedroom 5 | Main level | 3.43 × 4.65 m (11'3" × 15'3") | |
| Laundry room | Main level | 2.32 × 2.48 m (7'7" × 8'2") | |
| Mud room | Main level | 2.32 × 2.27 m (7'7" × 7'5") | |
| Breakfast | Main level | 4.98 × 5.55 m (16'4" × 18'3") | |
| Utility room | Main level | 2.33 × 1.9 m (7'8" × 6'3") |
Location
Location is approximate. See nearby homes on the map
Listed by RE/MAX PREFERRED CHOICE.

REALTOR®, REALTORS®, and the REALTOR® logo are certification marks that are owned by REALTOR® Canada Inc. and licensed exclusively to The Canadian Real Estate Association (CREA). These certification marks identify real estate professionals who are members of CREA and who must abide by CREA’s By-Laws, Rules, and the REALTOR® Code. The MLS® trademark and the MLS® logo are owned by CREA and identify the professional real estate services provided by members of CREA.
The information contained on this site is based in whole or in part on information that is provided by members of The Canadian Real Estate Association, who are responsible for its accuracy. CREA reproduces and distributes this information as a service for its members and assumes no responsibility for its accuracy.
Similar homes nearby
See more in Rural Parkland County 📷 69
$725,000
4 bd2 ba1010 ft²
6502 TWP ROAD 540
None, Rural Parkland County
Detached · MLS® E4500056 · LPT Realty
 📷 57
$699,999
3 bd2 ba1518 ft²
52315 RGE ROAD 273
None, Rural Parkland County
Detached · MLS® E4506557 · Royal LePage Noralta Real Estate
 📷 50
$800,000
8 bd6 ba10 pk3107 ft²
2324 HGHWAY 16
None, Rural Parkland County
Pool
Detached · MLS® E4511770 · Century 21 Leading
 📷 55
$659,000
5 bd4 ba1667 ft²
7017 TWP ROAD 514
None, Rural Parkland County
Detached · MLS® E4496708 · Century 21 Hi-Point Realty Ltd
 📷 2
$825,000
51312 RGE ROAD 271
None, Rural Parkland County
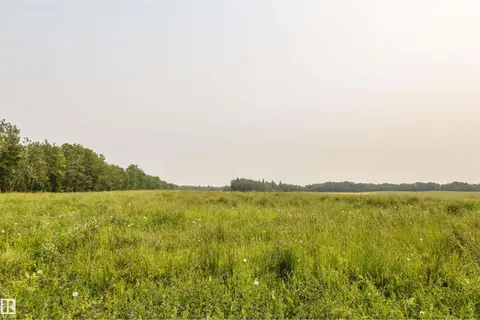
Vacant Land · MLS® E4484986 · RE/MAX Excellence
 📷 15
$640,000
Twp Rd 534 and Hwy 43
None, Rural Parkland County
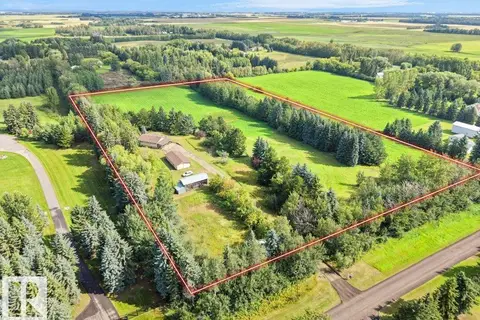
Vacant Land · MLS® E4500670 · Century 21 Leading
 📷 58
$840,000
4 bd2 ba10 pk994 ft²
27208 TWP ROAD 522
None, Rural Parkland County
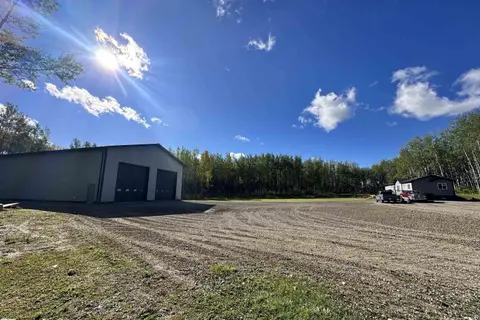
Detached · MLS® E4499599 · Latitude Real Estate Group
 📷 72
$845,000
3 bd2 ba1200 ft²
7323 Twp Road 512
None, Rural Parkland County
Detached · MLS® E4511420 · RE/MAX Vision Realty