701 14A Crescent Unit# 214
Invermere, Invermere, BC, V0A1K0
Listed by Real Broker B.C. Ltd
$375,000
- 2 bedrooms
- 2 bathrooms
- 1 parking
- 797 sq ft
Listed 21 days ago · MLS® 10402316
About this home
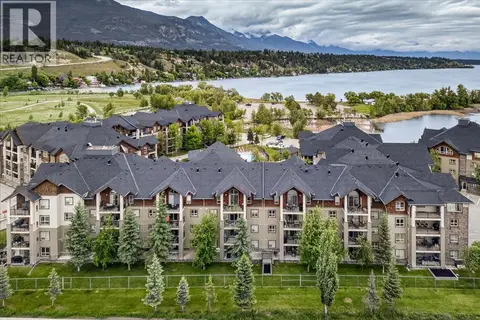
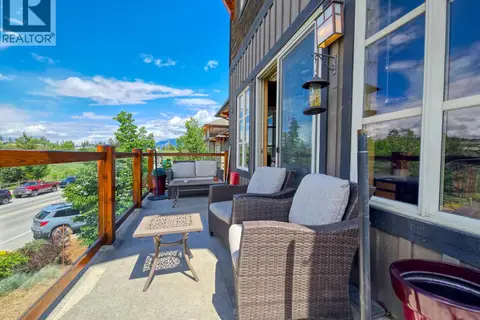
Turnkey, fully furnished, full ownership and ready to enjoy in Invermere! Unit 214 in Heron Point offers an easy way to make the most of the Columbia Valley. The open living and dining area has a stone-faced fireplace, large windows and sliding doors to a spacious covered balcony. From here, enjoy fresh mountain air and views across the treetops toward the surrounding peaks. The kitchen features warm wood cabinetry, stainless steel appliances and plenty of room to gather around the dining table. Two bedrooms provide flexible sleeping space, including a second bedroom furnished with two beds. The unit also has two full bathrooms and the convenience of in-suite laundry. Beyond the condo, the building offers a welcoming lounge, fitness room and heated outdoor pool with hot tub. Lake Windermere and Invermere’s shops and restaurants are nearby, putting days on the water, mountain adventures and relaxed weekends within easy reach. Easily walk down to Kinsmen beach to enjoy the beach in the summer months and the White Way - World's longest skating trail in the winter. Explore the Powder Highway in the winter and enjoy the 11 golf courses within 20 minutes of the condo. With the furnishings already in place, all that’s left to do is arrive and enjoy. (id:66966)
Details
- Type
- Condo Apartment
- Size
- 797 sq ft
- Property tax
- $1,595
- Maintenance fee
- $718/month
- Neighbourhood
- Invermere
- Municipality
- Invermere
Interior
- Fireplace
- Gas
Heating, cooling and services
- Heating
- Forced air
- Air conditioning
- Central air conditioning
- Water and sewer
- Municipal sewage system
Building and exterior
- Year built
- 2003
- Pool
- Pool, Inground pool, Outdoor pool
Parking
- Total parking
- 1
Condo
- Monthly fee
- $718
- Fee includes
- Property Management, Waste Removal, Cable TV, Ground Maintenance, Heat, Water, Other, See Remarks, Recreation Facilities, Reserve Fund Contributions
Rooms
| Room | Level | Size | Features |
|---|---|---|---|
| Bedroom | Main level | 14'0'' x 9'8'' | |
| Living room | Main level | 14'3'' x 14'0'' | |
| Kitchen | Main level | 9'11'' x 9'11'' | |
| Other | Main level | 4'2'' x 4'11'' | |
| Primary Bedroom | Main level | 12'4'' x 9'5'' | |
| 4pc Ensuite bath | Main level | 7'11'' x 4'3'' | |
| 4pc Bathroom | Main level | 6'3'' x 9'8'' |
Location
Location is approximate. See nearby homes on the map
Listed by Real Broker B.C. Ltd.

REALTOR®, REALTORS®, and the REALTOR® logo are certification marks that are owned by REALTOR® Canada Inc. and licensed exclusively to The Canadian Real Estate Association (CREA). These certification marks identify real estate professionals who are members of CREA and who must abide by CREA’s By-Laws, Rules, and the REALTOR® Code. The MLS® trademark and the MLS® logo are owned by CREA and identify the professional real estate services provided by members of CREA.
The information contained on this site is based in whole or in part on information that is provided by members of The Canadian Real Estate Association, who are responsible for its accuracy. CREA reproduces and distributes this information as a service for its members and assumes no responsibility for its accuracy.
Similar homes nearby
See more in Invermere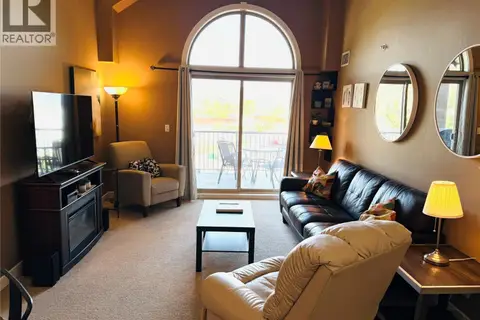 📷 36
$375,000
2 bd2 ba1 pk890 ft²
205 Third Avenue Unit# 3412
Invermere, Invermere
Pool
Condo Apartment · MLS® 10386725 · Royal LePage Rockies West
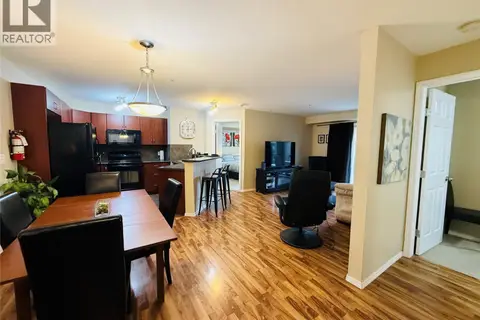 📷 30
$369,000
2 bd2 ba1 pk883 ft²
205 Third Avenue Unit# 2212
Invermere, Invermere
Pool
Condo Apartment · MLS® 10403316 · Royal LePage Rockies West
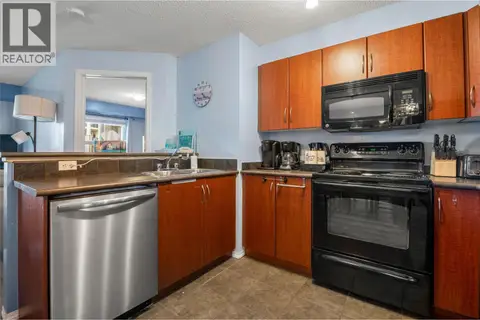 📷 38
$368,500
2 bd2 ba1 pk883 ft²
205 Third Avenue Unit# 1201
Invermere, Invermere
Pool
Condo Apartment · MLS® 10376655 · Royal LePage Rockies West
 📷 34
$389,900
2 bd2 ba1 pk888 ft²
205 THIRD Avenue Unit# 2219
Invermere, Invermere
Pool
Condo Apartment · MLS® 10385232 · Royal LePage Rockies West
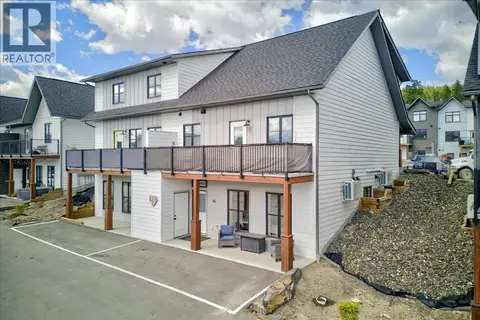 📷 49
$399,900
2 bd2 ba1 pk849 ft²
2098 Pine Tree Way Unit# 46
Invermere, Invermere
Condo Townhouse · MLS® 10399979 · Royal LePage Rockies West
 📷 39
$409,900
2 bd2 ba1 pk899 ft²
205 Third Avenue Unit# 3413
Invermere, Invermere
Pool
Condo Apartment · MLS® 10390084 · Royal LePage Rockies West
 📷 30
$339,000
2 bd2 ba884 ft²
205 THIRD Avenue Unit# 1314
Invermere, Invermere
Condo Apartment · MLS® 10385821 · Royal LePage Rockies West
 📷 32
$429,000
2 bd2 ba1195 ft²
905 7th Avenue Unit# 201
Invermere, Invermere
Condo Townhouse · MLS® 10389746 · eXp Realty