205 Third Avenue Unit# 2212
Invermere, Invermere, BC, V0A1K7
Listed by Royal LePage Rockies West
$369,000
- 2 bedrooms
- 2 bathrooms
- 1 parking
- 883 sq ft
Listed 6 days ago · MLS® 10403316
About this home
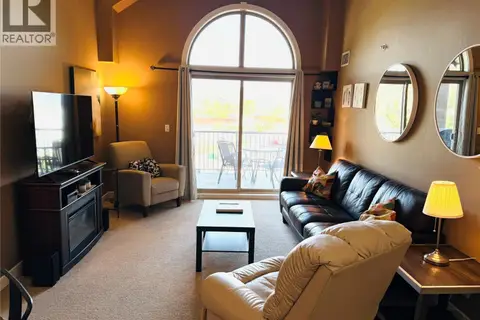
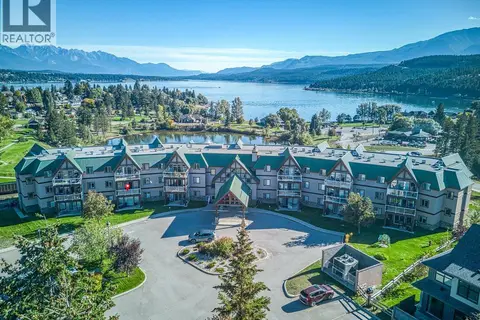
Welcome to this well-maintained 2-bedroom, 2-bathroom condo in the highly desirable Lake Windermere Pointe. This move-in-ready, turn-key unit features a bright, open layout and a private deck with beautiful Rocky Mountain views, perfect for enjoying your morning coffee and sunrise. Ideally located just steps from John Chabot Beach and Lake Windermere, offering year-round recreation from summer swimming and boating to winter skating on the lake. Walking distance to downtown Invermere with shops, restaurants, and amenities close by. Resort-style complex amenities include an outdoor pool, two hot tubs (one year-round), fitness room, and rec room. Excellent opportunity for a full-time residence and vacation getaway. (id:66966)
Details
- Type
- Condo Apartment
- Size
- 883 sq ft
- Property tax
- $2,400
- Maintenance fee
- $453/month
- Neighbourhood
- Invermere
- Municipality
- Invermere
Interior
- Fireplace
- No
- Flooring
- Tile, Laminate, Carpeted
Heating, cooling and services
- Heating
- Forced air, Electric
- Air conditioning
- Central air conditioning
- Water and sewer
- Municipal sewage system
Building and exterior
- Year built
- 2008
- Roof
- Asphalt shingle
- Pool
- Inground pool, Outdoor pool
- Outdoor
- Wood, Stucco
Parking
- Total parking
- 1
- Driveway and parking
- Underground
Condo
- Monthly fee
- $453
- Fee includes
- Property Management, Waste Removal, Ground Maintenance, Water, Other, See Remarks, Reserve Fund Contributions, Sewer
Rooms
| Room | Level | Size | Features |
|---|---|---|---|
| Bedroom | Main level | 10' x 12' | |
| Full ensuite bathroom | Main level | ||
| Full bathroom | Main level | ||
| Primary Bedroom | Main level | 12' x 10' | |
| Living room | Main level | 14' x 12' | |
| Dining room | Main level | 10' x 12' | |
| Kitchen | Main level | 10' x 11' |
Location
Location is approximate. See nearby homes on the map
Listed by Royal LePage Rockies West.

REALTOR®, REALTORS®, and the REALTOR® logo are certification marks that are owned by REALTOR® Canada Inc. and licensed exclusively to The Canadian Real Estate Association (CREA). These certification marks identify real estate professionals who are members of CREA and who must abide by CREA’s By-Laws, Rules, and the REALTOR® Code. The MLS® trademark and the MLS® logo are owned by CREA and identify the professional real estate services provided by members of CREA.
The information contained on this site is based in whole or in part on information that is provided by members of The Canadian Real Estate Association, who are responsible for its accuracy. CREA reproduces and distributes this information as a service for its members and assumes no responsibility for its accuracy.
Similar homes nearby
See more in Invermere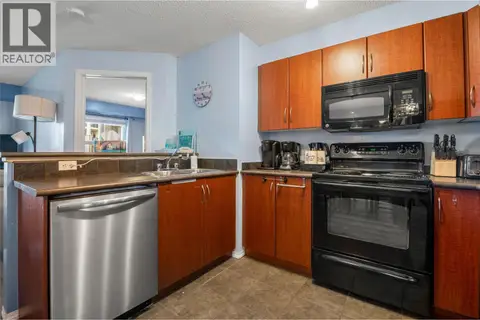 📷 38
$368,500
2 bd2 ba1 pk883 ft²
205 Third Avenue Unit# 1201
Invermere, Invermere
Pool
Condo Apartment · MLS® 10376655 · Royal LePage Rockies West
 📷 36
$375,000
2 bd2 ba1 pk890 ft²
205 Third Avenue Unit# 3412
Invermere, Invermere
Pool
Condo Apartment · MLS® 10386725 · Royal LePage Rockies West
 📷 34
$375,000
2 bd2 ba1 pk797 ft²
701 14A Crescent Unit# 214
Invermere, Invermere
Pool
Condo Apartment · MLS® 10402316 · Real Broker B.C. Ltd
 📷 34
$389,900
2 bd2 ba1 pk888 ft²
205 THIRD Avenue Unit# 2219
Invermere, Invermere
Pool
Condo Apartment · MLS® 10385232 · Royal LePage Rockies West
 📷 30
$339,000
2 bd2 ba884 ft²
205 THIRD Avenue Unit# 1314
Invermere, Invermere
Condo Apartment · MLS® 10385821 · Royal LePage Rockies West
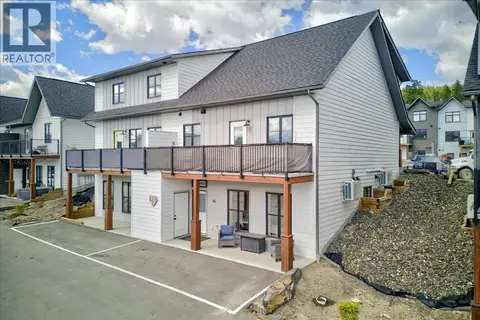 📷 49
$399,900
2 bd2 ba1 pk849 ft²
2098 Pine Tree Way Unit# 46
Invermere, Invermere
Condo Townhouse · MLS® 10399979 · Royal LePage Rockies West
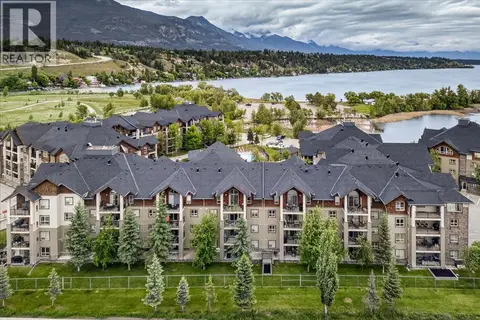 📷 39
$409,900
2 bd2 ba1 pk899 ft²
205 Third Avenue Unit# 3413
Invermere, Invermere
Pool
Condo Apartment · MLS® 10390084 · Royal LePage Rockies West
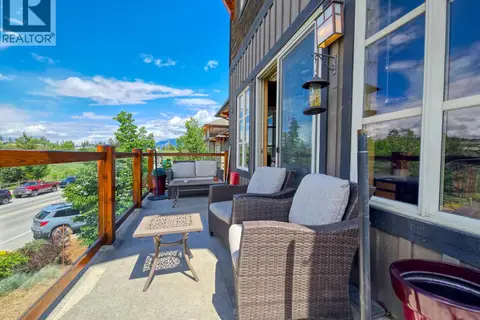 📷 32
$429,000
2 bd2 ba1195 ft²
905 7th Avenue Unit# 201
Invermere, Invermere
Condo Townhouse · MLS® 10389746 · eXp Realty