700 Collingwood Drive Unit# 32
Westmount, Kamloops, BC, V2B6B9
Listed by Brendan Shaw Real Estate Ltd.
$329,900
- 3 bedrooms
- 1 bathrooms
- 1 parking
- 1010 sq ft
Listed 33 days ago · MLS® 10401325
About this home
Great opportunity for first-time home buyers or investors! This well-updated 3-bedroom, 1-bathroom home offers approximately 1,010 sq. ft. with a functional, comfortable layout. Recent improvements include newer vinyl windows, fresh paint and flooring throughout, new baseboard heaters and completed electrical pigtailing. The updated kitchen features stainless steel appliances, newer cabinetry, countertops and backsplash. Outside, enjoy a fully fenced yard with convenient rear access to the park—perfect for kids, pets and outdoor living. Covered carport parking adds year-round convenience. Located in Westmount, a quiet, family-friendly community offering a great neighbourhood feel while remaining close to everyday amenities. The home is vacant, easy to show and quick possession is available. Whether you're looking to get into the market or add a solid property to your investment portfolio, this one is ready to go! (id:66966)
Details
- Type
- Condo Townhouse
- Style
- Multi-level
- Size
- 1010 sq ft
- Property tax
- $2,387
- Maintenance fee
- $400/month
- Neighbourhood
- Westmount
- Municipality
- Kamloops
Interior
- Fireplace
- No
- Appliances
- Dishwasher, Range
- Flooring
- Mixed Flooring
Heating, cooling and services
- Heating
- Electric
- Water and sewer
- Municipal sewage system
Building and exterior
- Style
- Multi-level
- Year built
- 1971
- Roof
- Tar & gravel
Parking
- Total parking
- 1
- Driveway and parking
- Additional Parking
Condo
- Monthly fee
- $400
Rooms
| Room | Level | Size | Features |
|---|---|---|---|
| Storage | Second level | 6'0'' x 4'0'' | |
| Bedroom | Second level | 10'0'' x 9'0'' | |
| Bedroom | Second level | 11'0'' x 9'0'' | |
| Primary Bedroom | Second level | 12'0'' x 9'0'' | |
| Foyer | Main level | 8'0'' x 8'0'' | |
| Kitchen | Main level | 16'0'' x 9'0'' | |
| Living room | Main level | 19'0'' x 13'0'' | |
| 4pc Bathroom | Second level |
Location
Location is approximate. See nearby homes on the map
Listed by Brendan Shaw Real Estate Ltd..

REALTOR®, REALTORS®, and the REALTOR® logo are certification marks that are owned by REALTOR® Canada Inc. and licensed exclusively to The Canadian Real Estate Association (CREA). These certification marks identify real estate professionals who are members of CREA and who must abide by CREA’s By-Laws, Rules, and the REALTOR® Code. The MLS® trademark and the MLS® logo are owned by CREA and identify the professional real estate services provided by members of CREA.
The information contained on this site is based in whole or in part on information that is provided by members of The Canadian Real Estate Association, who are responsible for its accuracy. CREA reproduces and distributes this information as a service for its members and assumes no responsibility for its accuracy.
Similar homes nearby
See more in Kamloops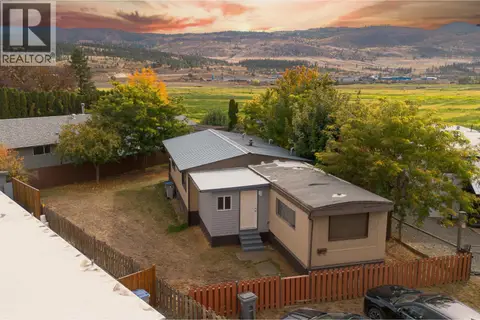 📷 35
$329,900
3 bd2 ba891 ft²
159 ZIRNHELT Road Unit# 5
Heffley, Kamloops
Mobile/Trailer · MLS® 10402220 · Stonehaus Realty Corp
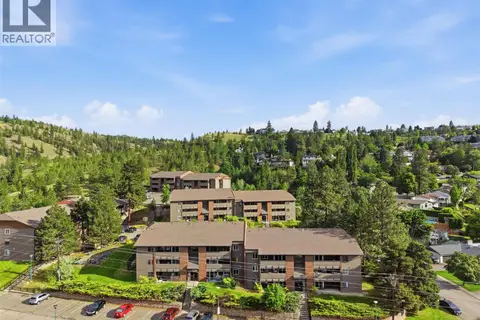 📷 38
$329,900
2 bd1 ba1 pk916 ft²
44 WHITESHIELD Crescent S Unit# 102
Sahali, Kamloops
Condo Apartment · MLS® 10402577 · Century 21 Assurance Realty Ltd
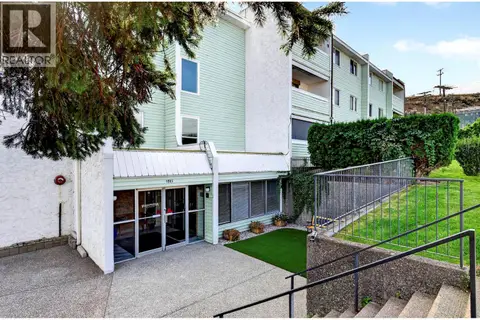 📷 35
$329,000
2 bd1 ba1 pk900 ft²
1085 12th Avenue Unit# 302
South Kamloops, Kamloops
Pool
Condo Apartment · MLS® 10400374 · REMAX Kamloops
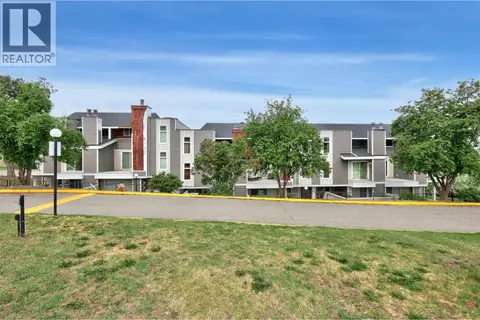 📷 16
$325,000
2 bd1 ba1109 ft²
1435 Summit Drive Unit# 23
Sahali, Kamloops
Condo Townhouse · MLS® 10390088 · Royal LePage Westwin Realty
 📷 43
$325,000
1 bd1 ba479 ft²
1880 Hugh Allan Drive Unit# 306
Pineview Valley, Kamloops
Condo Apartment · MLS® 10391507 · Royal LePage Westwin Realty
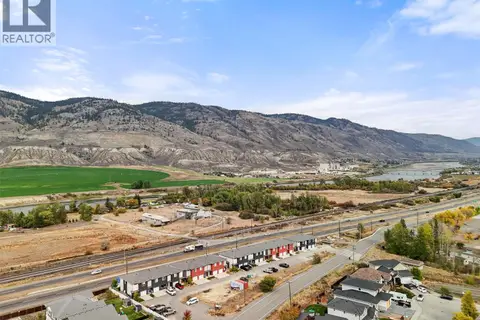 📷 4
$324,900
8960 Dallas Drive Unit# 120
Campbell Creek/Deloro, Kamloops
Vacant Land · MLS® 10374201 · Royal LePage Westwin Realty
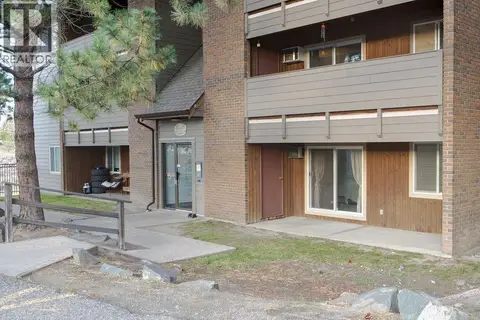 📷 39
$324,900
2 bd1 ba1 pk848 ft²
44 Whiteshield Crescent S Unit# 301
South Kamloops, Kamloops
Condo Apartment · MLS® 10403806 · REMAX Kamloops
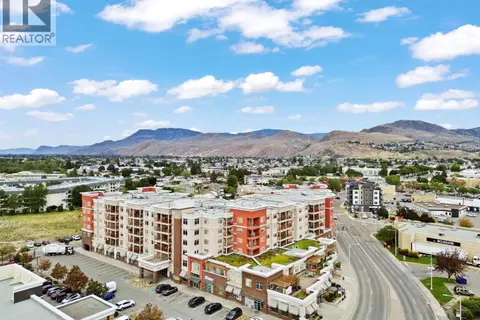 📷 27
$339,000
1 bd1 ba1 pk829 ft²
689 Tranquille Road Unit# 513
North Kamloops, Kamloops
Condo Apartment · MLS® 10388116 · Royal LePage Westwin Realty