44 Whiteshield Crescent S Unit# 301
South Kamloops, Kamloops, BC, V2E2J1
Listed by REMAX Kamloops
$324,900
- 2 bedrooms
- 1 bathrooms
- 1 parking
- 848 sq ft
Listed 5 days ago · MLS® 10403806
About this home
Wow this is the one! This Beautifully updated 2-bedroom, 1-bathroom apartment is conveniently located in desirable Sahali. Approximately $20,000 has been invested in improvements over the past two years, including fresh paint, updated flooring in select areas, carpeting, kitchen cabinetry, bathroom fixtures, lighting, baseboards and more! Enjoy the convenience of level entry with your assigned parking stall located directly across from the entrance. The functional layout offers two good-sized bedrooms, a 4-piece bathroom and comfortable living space. Ideally situated close to shopping, restaurants, transit and everyday amenities. Perfect for first-time buyers, downsizers or investors. Vacant, move-in ready and available for immediate possession! (id:66966)
Details
- Type
- Condo Apartment
- Size
- 848 sq ft
- Property tax
- $2,084
- Maintenance fee
- $286/month
- Neighbourhood
- South Kamloops
- Municipality
- Kamloops
Interior
- Fireplace
- No
Heating, cooling and services
- Heating
- Electric
- Air conditioning
- Wall unit
- Water and sewer
- Municipal sewage system
Building and exterior
- Year built
- 1983
Parking
- Total parking
- 1
Condo
- Monthly fee
- $286
Rooms
| Room | Level | Size | Features |
|---|---|---|---|
| 4pc Bathroom | Main level | ||
| Bedroom | Main level | 8'9'' x 10'7'' | |
| Primary Bedroom | Main level | 9'9'' x 13'4'' | |
| Kitchen | Main level | 7'9'' x 8'9'' | |
| Dining room | Main level | 7'8'' x 9'2'' | |
| Living room | Main level | 12'9'' x 13'6'' |
Location
Location is approximate. See nearby homes on the map
Listed by REMAX Kamloops.

REALTOR®, REALTORS®, and the REALTOR® logo are certification marks that are owned by REALTOR® Canada Inc. and licensed exclusively to The Canadian Real Estate Association (CREA). These certification marks identify real estate professionals who are members of CREA and who must abide by CREA’s By-Laws, Rules, and the REALTOR® Code. The MLS® trademark and the MLS® logo are owned by CREA and identify the professional real estate services provided by members of CREA.
The information contained on this site is based in whole or in part on information that is provided by members of The Canadian Real Estate Association, who are responsible for its accuracy. CREA reproduces and distributes this information as a service for its members and assumes no responsibility for its accuracy.
Similar homes nearby
See more in Kamloops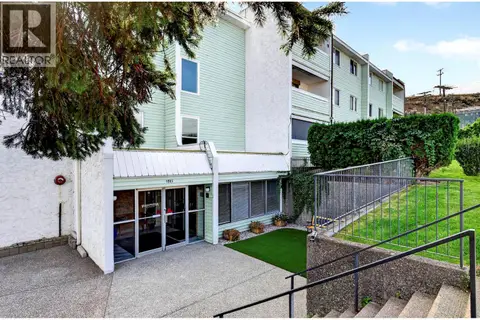 📷 35
$329,000
2 bd1 ba1 pk900 ft²
1085 12th Avenue Unit# 302
South Kamloops, Kamloops
Pool
Condo Apartment · MLS® 10400374 · REMAX Kamloops
 📷 25
$314,900
1 bd1 ba1 pk737 ft²
554 Seymour Street Unit# 314
South Kamloops, Kamloops
Condo Apartment · MLS® 10400665 · Royal LePage Kamloops Realty (Seymour St)
 📷 42
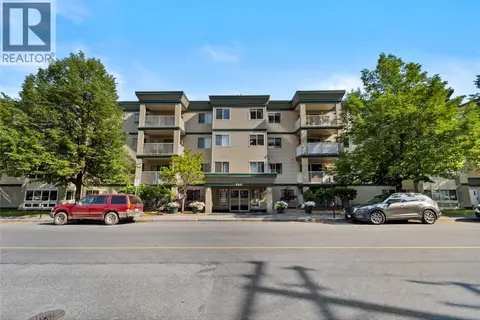
$339,000
2 bd2 ba1015 ft²
360 BATTLE Street Unit# 109
South Kamloops, Kamloops
Condo Apartment · MLS® 10400521 · Royal LePage Westwin Realty
 📷 19
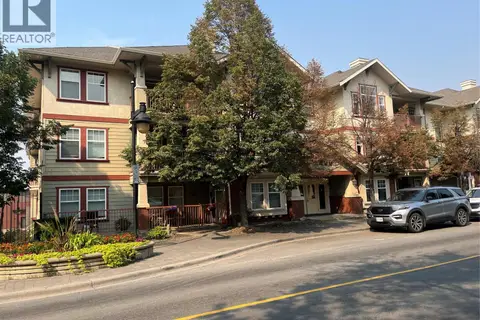
$310,000
1 bd1 ba1 pk845 ft²
490 Lorne Street Unit# 209
South Kamloops, Kamloops
Condo Apartment · MLS® 10397443 · Century 21 Assurance Realty Ltd
 📷 31
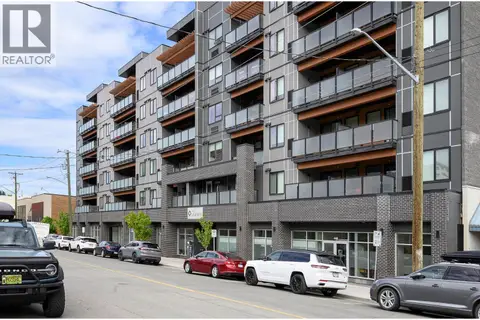
$339,900
1 bd1 ba1 pk506 ft²
444 ST PAUL Street Unit# 613
South Kamloops, Kamloops
Condo Apartment · MLS® 10392490 · REMAX Kamloops
 📷 34
$339,900
2 bd1 ba1 pk808 ft²
629 Lansdowne Street Unit# 505
South Kamloops, Kamloops
Condo Apartment · MLS® 10401911 · Royal LePage Kamloops Realty (Seymour St)
 📷 39
$348,500
1 bd1 ba600 ft²
430 4TH Avenue Unit# 5
South Kamloops, Kamloops
Condo Apartment · MLS® 10402126 · Royal LePage Westwin Realty
 📷 32
$349,900
2 bd1 ba1 pk973 ft²
525 NICOLA Street Unit# 1007
South Kamloops, Kamloops
Condo Apartment · MLS® 10383451 · REMAX Kamloops