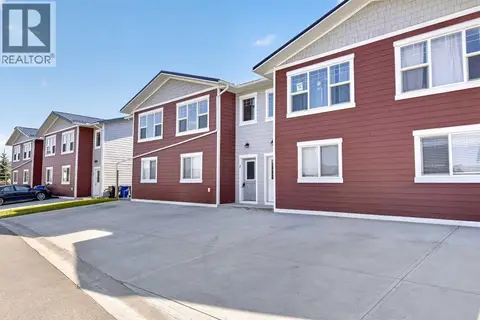
7 Westhill Place
Didsbury, AB, T0M0W0
Listed by First Place Realty
$333,500
- 2+2 bedrooms
- 2 bathrooms
- 4 parking
- 880 sq ft
Listed 17 days ago · MLS® A2350175
About this home
IMMEDIATE POSSESSION POSSIBLE ON THIS SIDE BY SIDE DUPLEX LOCATED IN QUIET CUL DE SAC IN CENTRAL DIDSBURY 2 BLOCKS FROM ELEMENTARY AND MIDDLE SCHOOL - TOTALLY REDONE - FULLY DEVELOPED - UPGRADES INCLUDE FRESH PAINT - FLOORING - ALL BRAND NEW APPLIANCES - 2 BEDS ON MAIN + 2 DOWNSTAIRS - 2 BATHS - NEWER WINDOWS - SIDING - SHINGLES IN 2014 - PRIVATE FENCED BACK YARD WITH GARDEN SHED - WALKING TO UPTOWN SHOPPING - FURNACE WILL BE CLEANED & SERVICED PRIOR TO POSSESSION & NEW RPR - THE OTHER SIDE OF DUPLEX ALSO AVAILABLE FOR IMMEDIATE POSSESSION & HAS HAD ALL THE SAME UPGRADES - BUY ONE BUY BOTH - ONLY 45 MINS NORTH OF CALGARY AIRPORT OUR DELIGHTFUL LITTLE TOWN OF DIDSBURY - HOSPITAL - RECREATIONAL COMPLEX WITH BEAUTIFUL POOL - MANY UNIQUE SHOPS - MAKE DIDSBURY YOUR NEW HOMETOWN (id:66966)
Details
- Type
- Duplex
- Style
- Bi-level
- Size
- 880 sq ft
- Basement
- Finished, Full
- Property tax
- $2,200 (2026)
- Municipality
- Didsbury
Interior
- Bedrooms
- 2 above ground + 2 below
- Fireplace
- No
- Appliances
- Washer, Refrigerator, Dishwasher, Stove, Dryer
- Flooring
- Laminate, Carpeted, Linoleum
Heating, cooling and services
- Heating
- Forced air, Natural gas
Building and exterior
- Style
- Bi-level
- Year built
- 1975
- Foundation
- Poured Concrete
- Outdoor
- Vinyl siding
Parking
- Total parking
- 4
- Driveway and parking
- Parking Pad, RV
Rooms
| Room | Level | Size | Features |
|---|---|---|---|
| Other | Main level | 3.83 Ft x 7.33 Ft | |
| Kitchen | Main level | 9.00 Ft x 10.25 Ft | |
| Dining room | Main level | 8.33 Ft x 9.42 Ft | |
| Living room | Main level | 11.83 Ft x 17.08 Ft | |
| 4pc Bathroom | Main level | 6.50 Ft x 8.42 Ft | |
| Bedroom | Main level | 8.42 Ft x 11.17 Ft | |
| Primary Bedroom | Main level | 10.08 Ft x 12.50 Ft | |
| Storage | Basement | 5.83 Ft x 3.83 Ft | |
| Furnace | Basement | 9.08 Ft x 18.33 Ft | |
| Family room | Basement | 15.58 Ft x 11.42 Ft | |
| 2pc Bathroom | Basement | 8.42 Ft x 5.50 Ft | |
| Bedroom | Basement | 8.42 Ft x 13.67 Ft | |
| Bedroom | Basement | 9.50 Ft x 11.83 Ft |
Location
Location is approximate. See nearby homes on the map
Listed by First Place Realty.

REALTOR®, REALTORS®, and the REALTOR® logo are certification marks that are owned by REALTOR® Canada Inc. and licensed exclusively to The Canadian Real Estate Association (CREA). These certification marks identify real estate professionals who are members of CREA and who must abide by CREA’s By-Laws, Rules, and the REALTOR® Code. The MLS® trademark and the MLS® logo are owned by CREA and identify the professional real estate services provided by members of CREA.
The information contained on this site is based in whole or in part on information that is provided by members of The Canadian Real Estate Association, who are responsible for its accuracy. CREA reproduces and distributes this information as a service for its members and assumes no responsibility for its accuracy.
Similar homes nearby
See more in Didsbury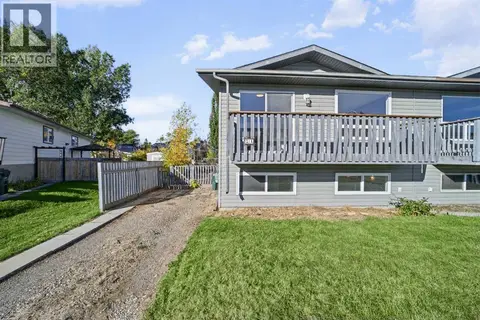 📷 24
$333,500
2+2 bd2 ba3 pk880 ft²
7A Westhill Place
Didsbury
MultiplexPool
Duplex · MLS® A2350189 · First Place Realty
 📷 37
$319,999
2 bd2 ba2 pk1275 ft²
11 Park Lane
Didsbury
Att/Row/Townhouse · MLS® A2332209 · CIR Realty
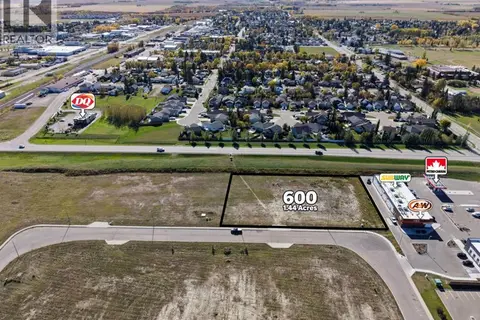 📷 2
$350,000
600 Shantz Drive
Didsbury
Vacant Land · MLS® A2298481 · Real Broker
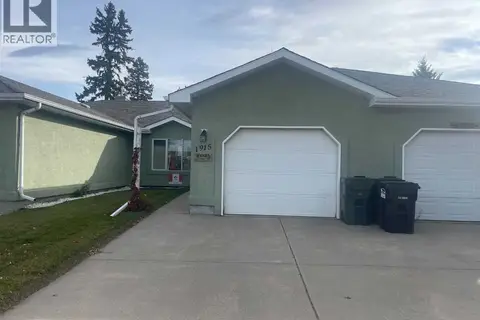 📷 24
$354,900
2+1 bd2 ba2 pk1008 ft²
1915 17 Street
Didsbury
Att/Row/Townhouse · MLS® A2352168 · Front Porch Realty
 📷 23
$368,000
2+1 bd1 ba2 pk718 ft²
2145 24 Avenue
Didsbury
Detached · MLS® A2335449 · RE/MAX Complete Realty
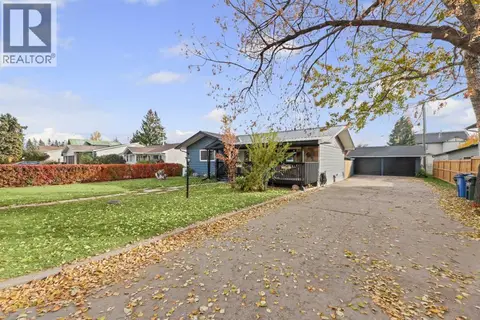 📷 30
$369,900
2+3 bd2 ba6 pk1116 ft²
1511 16 Street
Didsbury
Detached · MLS® A2352195 · REMAX ACA Realty
 📷 20
$279,500
0+2 bd1 ba2 pk1182 ft²
3 Park Lane
Didsbury
Att/Row/Townhouse · MLS® A2334670 · MaxWell Capital Realty
 📷 2
$387,800
500 Shantz Drive
Didsbury
Vacant Land · MLS® A2298471 · Real Broker