1915 17 Street
Didsbury, AB, T0M0W0
Listed by Front Porch Realty
$354,900
- 2+1 bedrooms
- 2 bathrooms
- 2 parking
- 1008 sq ft
Listed 8 days ago · MLS® A2352168
About this home
Get ready to enjoy a lifestyle with no hint of a lawn mower or snow shovel in it! This lovely villa style attached home is part of an HOA that only costs $110/month for someone else to take care of the outdoor chores for you! The main floor has beautiufl vinyl plank flooring throughout. The kitchen with white cabinetry and a brand new Bosch dishwasher is open to the dining area which overlooks your rear patio where you can enjoy the afternoon shade on those warmer days of summer. The primary bedroom is a good size and has a large closet and the 2nd bedroom is great for guests and/or perfect for an office or craft room. The basement is fully finished with lots of additional space for your grandkids to run around in. The mechanical has all been upgraded in the last year with new: central air conditioning, high efficiency furnace and high efficiency hot water tank. This home is centrally located close to recreation facilites, downtown shopping, the hospital and park space. Enjoy adult living at its finest! (id:66966)
Details
- Type
- Att/Row/Townhouse
- Style
- Bungalow
- Size
- 1008 sq ft
- Basement
- Finished, Full
- Garage
- Garage
- Property tax
- $2,394 (2026)
- Municipality
- Didsbury
Interior
- Bedrooms
- 2 above ground + 1 below
- Fireplace
- No
- Appliances
- Refrigerator, Dishwasher, Stove, Freezer, Microwave Range Hood Combo, Window Coverings, Garage door opener, Washer & Dryer
- Flooring
- Carpeted, Linoleum, Vinyl Plank
Heating, cooling and services
- Heating
- Forced air, Natural gas
- Air conditioning
- Central air conditioning
Building and exterior
- Style
- Bungalow
- Year built
- 1993
- Exterior
- Wood frame
- Foundation
- Poured Concrete
- Outdoor
- Stucco
Parking
- Total parking
- 2
- Driveway and parking
- Attached Garage, Parking Pad
Rooms
| Room | Level | Size | Features |
|---|---|---|---|
| Living room | Main level | 13.17 Ft x 13.58 Ft | |
| Dining room | Main level | 7.67 Ft x 10.33 Ft | |
| Kitchen | Main level | 9.58 Ft x 10.33 Ft | |
| Primary Bedroom | Main level | 12.33 Ft x 13.17 Ft | |
| Bedroom | Main level | 9.25 Ft x 11.33 Ft | |
| Family room | Basement | 13.58 Ft x 30.83 Ft | |
| Bedroom | Basement | 11.75 Ft x 13.67 Ft | |
| Den | Basement | 10.92 Ft x 13.00 Ft | |
| 4pc Bathroom | Main level | .00 Ft x .00 Ft | |
| 3pc Bathroom | Basement | .00 Ft x .00 Ft |
Location
Location is approximate. See nearby homes on the map
Listed by Front Porch Realty.

REALTOR®, REALTORS®, and the REALTOR® logo are certification marks that are owned by REALTOR® Canada Inc. and licensed exclusively to The Canadian Real Estate Association (CREA). These certification marks identify real estate professionals who are members of CREA and who must abide by CREA’s By-Laws, Rules, and the REALTOR® Code. The MLS® trademark and the MLS® logo are owned by CREA and identify the professional real estate services provided by members of CREA.
The information contained on this site is based in whole or in part on information that is provided by members of The Canadian Real Estate Association, who are responsible for its accuracy. CREA reproduces and distributes this information as a service for its members and assumes no responsibility for its accuracy.
Similar homes nearby
See more in Didsbury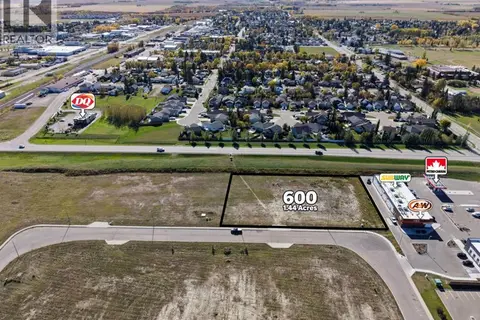 📷 2
$350,000
600 Shantz Drive
Didsbury
Vacant Land · MLS® A2298481 · Real Broker
 📷 23
$368,000
2+1 bd1 ba2 pk718 ft²
2145 24 Avenue
Didsbury
Detached · MLS® A2335449 · RE/MAX Complete Realty
 📷 30
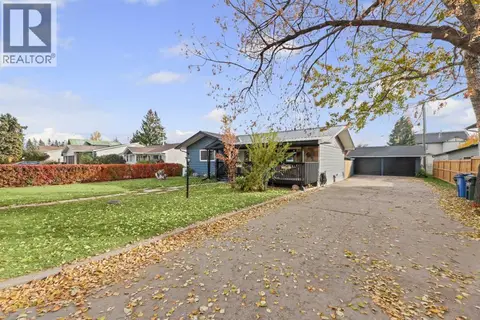
$369,900
2+3 bd2 ba6 pk1116 ft²
1511 16 Street
Didsbury
Detached · MLS® A2352195 · REMAX ACA Realty
 📷 24
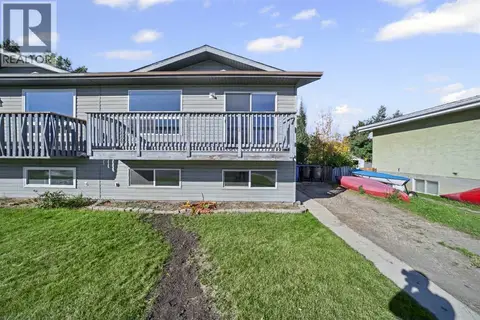
$333,500
2+2 bd2 ba4 pk880 ft²
7 Westhill Place
Didsbury
MultiplexPool
Duplex · MLS® A2350175 · First Place Realty
 📷 24
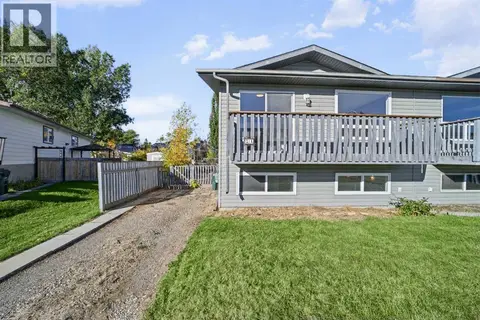
$333,500
2+2 bd2 ba3 pk880 ft²
7A Westhill Place
Didsbury
MultiplexPool
Duplex · MLS® A2350189 · First Place Realty
 📷 2
$387,800
500 Shantz Drive
Didsbury
Vacant Land · MLS® A2298471 · Real Broker
 📷 37
$319,999
2 bd2 ba2 pk1275 ft²
11 Park Lane
Didsbury
Att/Row/Townhouse · MLS® A2332209 · CIR Realty
 📷 2
$396,900
100 Shantz Drive
Didsbury
Vacant Land · MLS® A2302415 · Real Broker