7 TANDEM Court
Meadowlands, Ancaster, L9K1M1
Listed by Bay Street Group Inc.
$1,249,900
- 4+2 bedrooms
- 4 bathrooms
- 8 parking
- 4796 sq ft
Listed 84 days ago · MLS® 40851959
About this home
Unbeatable Value in Prestigious Meadowlands! Tucked away on a quiet, child-safe court, this impressive 3,296 sq ft executive residence offers nearly 5,000 sq ft of total living space with an incredible $120k+ in recent upgrades. Step inside to a soaring 24ft high Great Room with a cozy fireplace, a beautifully renovated gourmet kitchen with custom cabinetry, and a separate living room, perfect for multi-generational living or working from home. The fully finished basement features a private bedroom suite with a secondary laundry and rough-in plumbing ready for a second kitchen. Enjoy exceptional space, an expansive pie-shaped lot, and top-rated school zones all in one complete package. A rare find in Ancaster, schedule your tour today before it’s gone! (id:66966)
Details
- Type
- Detached
- Size
- 4796 sq ft
- Basement
- Finished, Full
- Garage
- Garage
- Property tax
- $9,016
- Neighbourhood
- Meadowlands
- Municipality
- Ancaster
Interior
- Bedrooms
- 4 above ground + 2 below
- Fireplace
- No
- Appliances
- Washer, Water meter, Gas stove(s), Dishwasher, Dryer, Hood Fan, Window Coverings, Garage door opener
Heating, cooling and services
- Heating
- Forced air, Natural gas
- Air conditioning
- Central air conditioning
- Water and sewer
- Municipal sewage system
Building and exterior
- Foundation
- Poured Concrete
- Outdoor
- Brick
Parking
- Total parking
- 8
- Driveway and parking
- Attached Garage
Rooms
| Room | Level | Size | Features |
|---|---|---|---|
| Bedroom | Basement | 17'6'' x 19'3'' | |
| Bedroom | Basement | 14'5'' x 18'2'' | |
| Laundry room | Basement | 15'3'' x 12'10'' | |
| 3pc Bathroom | Basement | ||
| Den | Basement | 11'5'' x 10'4'' | |
| 4pc Bathroom | Second level | ||
| 5pc Ensuite bath | Second level | ||
| 2pc Bathroom | Main level | ||
| Bedroom | Second level | 12'9'' x 12'4'' | |
| Bedroom | Second level | 10'9'' x 14'9'' | |
| Bedroom | Second level | 10'9'' x 12'4'' | |
| Primary Bedroom | Second level | 18'0'' x 14'9'' | |
| Loft | Main level | 12'0'' x 14'4'' | |
| Laundry room | Main level | ||
| Office | Lower level | 12'4'' x 10'5'' | |
| Kitchen | Main level | 12'0'' x 12'0'' | |
| Great room | Main level | 17'7'' x 20'2'' | |
| Dining room | Main level | 12'0'' x 14'0'' | |
| Living room | Main level | 10'9'' x 14'9'' |
Location
Location is approximate. See nearby homes on the map
Listed by Bay Street Group Inc..

REALTOR®, REALTORS®, and the REALTOR® logo are certification marks that are owned by REALTOR® Canada Inc. and licensed exclusively to The Canadian Real Estate Association (CREA). These certification marks identify real estate professionals who are members of CREA and who must abide by CREA’s By-Laws, Rules, and the REALTOR® Code. The MLS® trademark and the MLS® logo are owned by CREA and identify the professional real estate services provided by members of CREA.
The information contained on this site is based in whole or in part on information that is provided by members of The Canadian Real Estate Association, who are responsible for its accuracy. CREA reproduces and distributes this information as a service for its members and assumes no responsibility for its accuracy.
Similar homes nearby
See more in Ancaster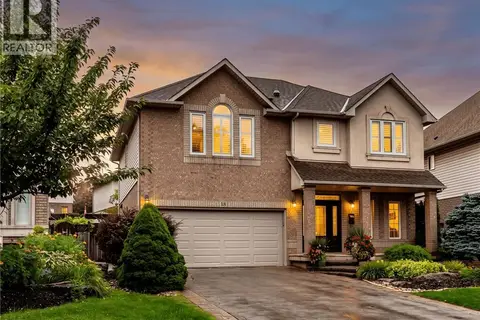 📷 46
$1,249,000
3 bd4 ba3 pk2427 ft²
18 PELHAM Drive
Meadowlands, Ancaster
Pool
Detached · MLS® 40852891 · Chestnut Park Real Estate Ltd.
 📷 44
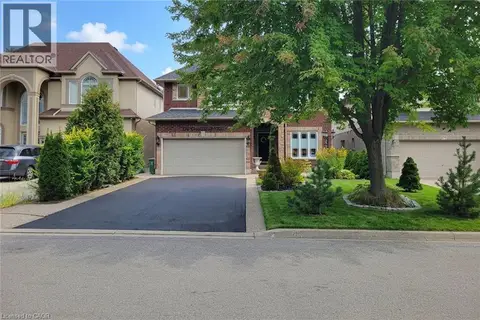
$1,269,888
4 bd4 ba6 pk2600 ft²
214 CLOVERLEAF Drive
Meadowlands, Ancaster
Detached · MLS® 40866119 · New Era Real Estate
 📷 50
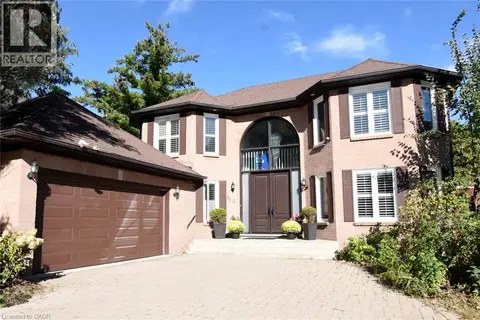
$1,270,000
4+1 bd4 ba8 pk4085 ft²
110 CITATION Crescent
Meadowlands, Ancaster
Detached · MLS® 40867555 · CASORA REALTY INC.
 📷 39
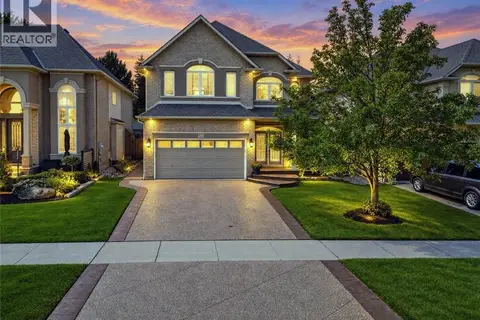
$1,299,000
3 bd4 ba6 pk3640 ft²
123 MOORLAND Crescent
Meadowlands, Ancaster
Pool
Detached · MLS® 40861902 · RE/MAX Escarpment Realty Inc.
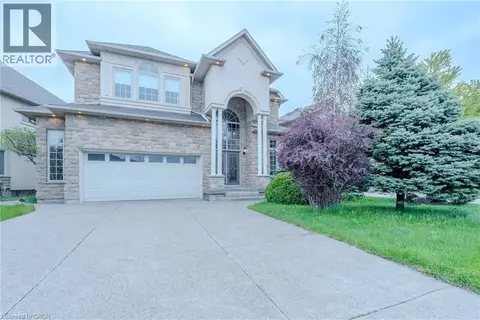 📷 39
$1,299,900
3+1 bd4 ba4 pk4167 ft²
79 MOORLAND Crescent
Meadowlands, Ancaster
Detached · MLS® 40866308 · RE/MAX Escarpment LEADEX Realty
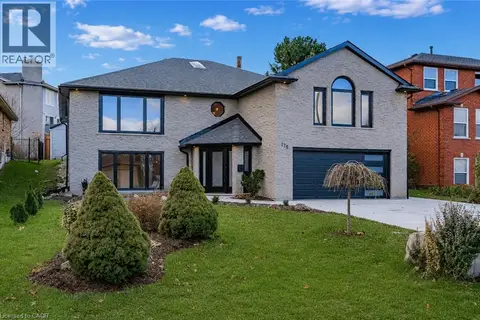 📷 50
$1,299,990
4 bd3 ba6 pk4040 ft²
175 BLUEBELL Crescent
Meadowlands, Ancaster
Detached · MLS® 40836966 · RE/MAX Escarpment Realty Inc.
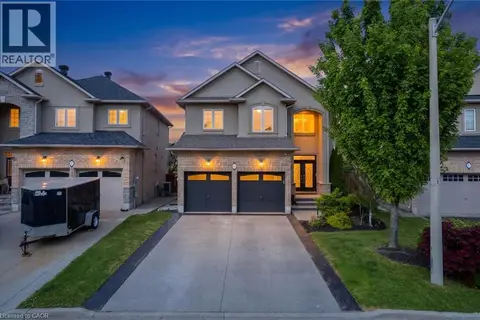 📷 50
$1,190,000
4 bd4 ba2 pk2500 ft²
215 VINTON Road
Meadowlands, Ancaster
Detached · MLS® 40859632 · Century 21 Heritage Group Ltd.
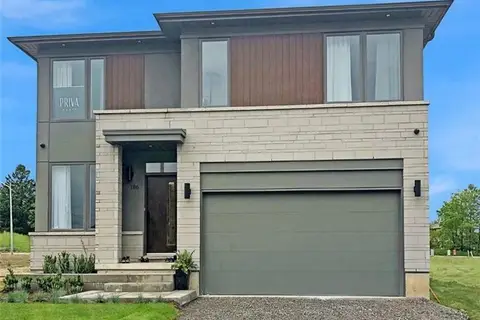 📷 9
$1,311,990
4 bd3 ba4 pk2586 ft²
435 KLEIN Circle
Meadowlands, Ancaster
Detached · MLS® 40827720 · Royal LePage Macro Realty