18 PELHAM Drive
Meadowlands, Ancaster, L9K1L4
Listed by Chestnut Park Real Estate Ltd.
$1,249,000
- 3 bedrooms
- 4 bathrooms
- 3 parking
- 2427 sq ft
Listed 41 days ago · MLS® 40852891
About this home
Welcome to 18 Pelham Drive, an exceptional luxury home on a quiet street in Ancaster’s sought-after Meadowlands neighbourhood. Offering three bedrooms, four bathrooms, and over 2427 square feet, this stunning residence makes an unforgettable first impression. The main level showcases timeless style with rich hardwood floors, custom wall panelling, expansive windows, and a striking arched staircase. The bright living room features soaring two-storey cathedral ceilings and a gas fireplace, creating an impressive yet inviting focal point. The updated open-concept kitchen is designed for everyday living and entertaining, with quartz countertops, a generous island with double beverage fridge, high-end stainless-steel appliances, and french doors to the backyard. A formal dining area, powder room, and garage access add functionality to the main floor. Upstairs, the spacious primary suite offers large closets, hardwood floors, and a sun-filled four-piece ensuite with a soaker tub. Two additional bedrooms and a full bathroom provide plenty of space for family and guests. An open landing offers flexibility for a home office, study, or lounge. The finished lower level adds more living space with a bathroom, storage room, and versatile recreation area ideal for a gym, media room, playroom, or guest retreat. Step outside to a private backyard oasis with a saltwater pool, hot tub, covered pergola, and tiki bar—perfect for entertaining or relaxing at home. Located in the heart of the Meadowlands, 18 Pelham is close to top-rated schools, shopping, dining, entertainment, and major commuter routes, with easy access to Highway 403 and the Lincoln Alexander Parkway. (id:66966)
Details
- Type
- Detached
- Style
- Other
- Size
- 2427 sq ft
- Basement
- Finished, Full
- Garage
- Garage
- Property tax
- $8,237
- Neighbourhood
- Meadowlands
- Municipality
- Ancaster
Interior
- Bedrooms
- 3 above ground
- Fireplace
- Yes
- Appliances
- Refrigerator, Hot Tub, Central Vacuum, Dishwasher, Stove, Oven - Built-In, Window Coverings, Garage door opener
Heating, cooling and services
- Heating
- Forced air, Natural gas
- Air conditioning
- Central air conditioning
- Water and sewer
- Municipal sewage system
Building and exterior
- Year built
- 1999
- Pool
- Inground pool
- Outdoor
- Brick, Stucco
Parking
- Total parking
- 3
- Driveway and parking
- Attached Garage
Rooms
| Room | Level | Size | Features |
|---|---|---|---|
| Storage | Basement | 4'5'' x 16'10'' | |
| Utility room | Basement | 17'4'' x 16'7'' | |
| 3pc Bathroom | Second level | 5'8'' x 12'1'' | |
| 2pc Bathroom | Basement | 6'8'' x 4'5'' | |
| Recreation room | Basement | 23'7'' x 36'11'' | |
| Office | Second level | 9'10'' x 13'5'' | |
| Bedroom | Second level | 14'8'' x 15'9'' | |
| Bedroom | Second level | 12'1'' x 13'11'' | |
| 4pc Ensuite bath | Second level | 9'7'' x 12'3'' | |
| Primary Bedroom | Second level | 15'6'' x 17'1'' | |
| 2pc Bathroom | Main level | 5'7'' x 6'4'' | |
| Kitchen | Main level | 15'4'' x 17'9'' | |
| Living room | Main level | 21'10'' x 23'0'' | |
| Dining room | Main level | 16'10'' x 22'7'' |
Location
Location is approximate. See nearby homes on the map
Listed by Chestnut Park Real Estate Ltd..

REALTOR®, REALTORS®, and the REALTOR® logo are certification marks that are owned by REALTOR® Canada Inc. and licensed exclusively to The Canadian Real Estate Association (CREA). These certification marks identify real estate professionals who are members of CREA and who must abide by CREA’s By-Laws, Rules, and the REALTOR® Code. The MLS® trademark and the MLS® logo are owned by CREA and identify the professional real estate services provided by members of CREA.
The information contained on this site is based in whole or in part on information that is provided by members of The Canadian Real Estate Association, who are responsible for its accuracy. CREA reproduces and distributes this information as a service for its members and assumes no responsibility for its accuracy.
Similar homes nearby
See more in Ancaster 📷 40
$1,249,900
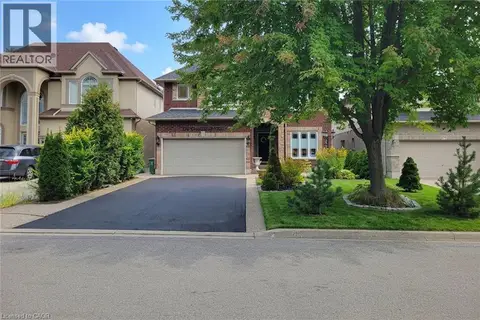
4+2 bd4 ba8 pk4796 ft²
7 TANDEM Court
Meadowlands, Ancaster
Detached · MLS® 40851959 · Bay Street Group Inc.
 📷 44
$1,269,888
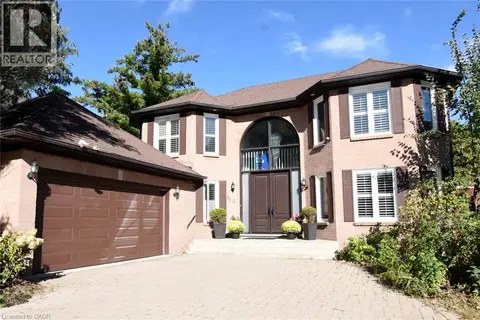
4 bd4 ba6 pk2600 ft²
214 CLOVERLEAF Drive
Meadowlands, Ancaster
Detached · MLS® 40866119 · New Era Real Estate
 📷 50
$1,270,000
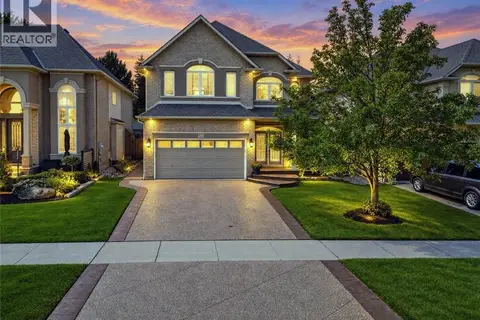
4+1 bd4 ba8 pk4085 ft²
110 CITATION Crescent
Meadowlands, Ancaster
Detached · MLS® 40867555 · CASORA REALTY INC.
 📷 39
$1,299,000
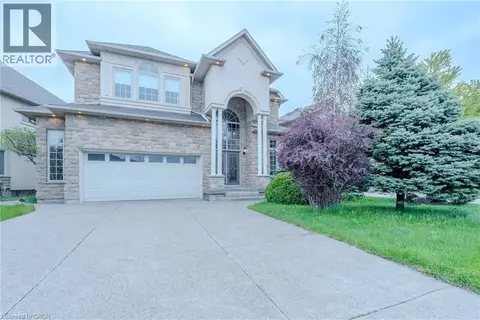
3 bd4 ba6 pk3640 ft²
123 MOORLAND Crescent
Meadowlands, Ancaster
Pool
Detached · MLS® 40861902 · RE/MAX Escarpment Realty Inc.
 📷 39
$1,299,900
3+1 bd4 ba4 pk4167 ft²
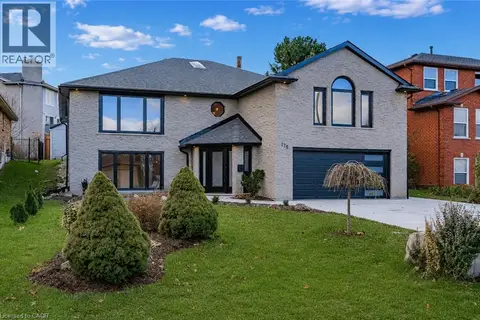
79 MOORLAND Crescent
Meadowlands, Ancaster
Detached · MLS® 40866308 · RE/MAX Escarpment LEADEX Realty
 📷 50
$1,299,990
4 bd3 ba6 pk4040 ft²
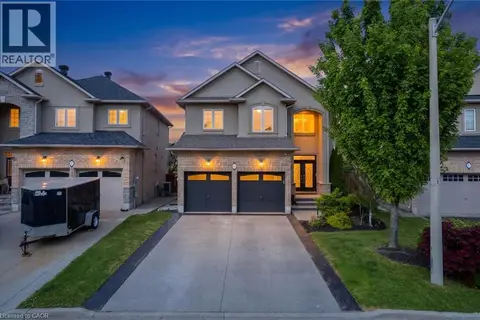
175 BLUEBELL Crescent
Meadowlands, Ancaster
Detached · MLS® 40836966 · RE/MAX Escarpment Realty Inc.
 📷 50
$1,190,000
4 bd4 ba2 pk2500 ft²
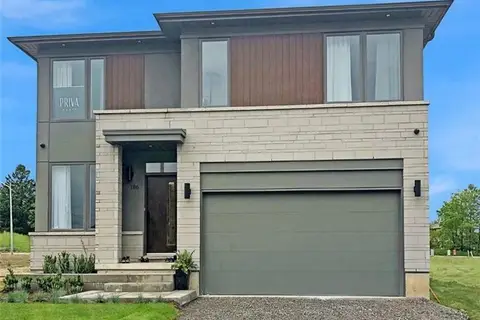
215 VINTON Road
Meadowlands, Ancaster
Detached · MLS® 40859632 · Century 21 Heritage Group Ltd.
 📷 9
$1,311,990
4 bd3 ba4 pk2586 ft²
435 KLEIN Circle
Meadowlands, Ancaster
Detached · MLS® 40827720 · Royal LePage Macro Realty