7 Clearview Drive
Burin, NL, A0E1E0
Listed by RE/MAX Eastern Edge Realty Ltd. - Marystown
$328,000
- 2+2 bedrooms
- 3 bathrooms
- 2049 sq ft
Listed 86 days ago · MLS® 1300976
About this home
Welcome to a residence where architectural elegance meets modern family comfort. This impressive estate has been meticulously maintained, boasting brand-new siding and a durable metal roof & shingles that offer both striking curb appeal and lasting peace of mind. As you step inside, you are greeted by a seamless open-concept design. The heart of the home is a chef-inspired eat-in kitchen, featuring expansive prep surfaces and abundant storage. Elegant ceramic tile flows effortlessly from the kitchen into the dining area, creating a cohesive and sophisticated aesthetic. Transition through stylish patio doors to your private outdoor oasis—a freshly stained, oversized patio perfectly suited for sophisticated al fresco dining and summer entertaining. From the dining space, the floor plan opens to reveal a breathtaking view of the grand living room below, characterized by its soaring vaulted ceilings and an abundance of natural light. Additionally, the main level offers the ultimate in convenience and luxury, including a dedicated laundry room and spacious guest bedroom. The primary suite serves as a tranquil retreat, featuring a spa-like ensuite bath complete with a decadent jetted tub designed for relaxation. The lower level is a masterpiece of versatility, anchored by a spacious family room where a cozy propane fireplace creates an inviting ambiance. This floor also hosts a second full bathroom with a walk-in shower and two additional large bedrooms, providing ample space for guests, a home office, or a growing family. The new energy efficient heat pump will keep money in your pocket. For the hobbyist or car enthusiast, the exterior features are unparalleled. A sweeping wrap-around driveway leads to a massive 45x23 detached garage. Currently configured with two doors but boasting the footprint to accommodate three, this space offers endless possibilities. This home is a rare blend of scale, style, and serenity—a true masterpiece ready for its next chapter. (id:66966)
Details
- Type
- Detached
- Size
- 2049 sq ft
- Garage
- Garage
- Property tax
- $1,599
- Municipality
- Burin
Interior
- Bedrooms
- 2 above ground + 2 below
- Fireplace
- Yes
- Appliances
- Washer, Refrigerator, Dishwasher, Stove, Dryer
- Flooring
- Hardwood, Laminate, Marble, Ceramic
Heating, cooling and services
- Heating
- Heat Pump, Electric, Propane
- Air conditioning
- Air exchanger
- Water and sewer
- Municipal sewage system
Building and exterior
- Year built
- 1998
- Roof
- Asphalt shingle
- Foundation
- Concrete
- Outdoor
- Vinyl siding
Parking
- Driveway and parking
- Detached Garage, Garage
Rooms
| Room | Level | Size | Features |
|---|---|---|---|
| Family room/Fireplace | Lower level | 22.7x11.10 | |
| Bedroom | Lower level | 12.6x12 | |
| Ensuite | Main level | 9.1x13.2 | |
| Bedroom | Lower level | 12.6x14 | |
| Living room | Other | 21.4x14.1 | |
| Laundry room | Main level | 10.8x5 | |
| Primary Bedroom | Main level | 13x13.2 | |
| Bedroom | Main level | 11.9x11.2 | |
| Eat in kitchen | Main level | 22x14.7 |
Location
Location is approximate. See nearby homes on the map
Listed by RE/MAX Eastern Edge Realty Ltd. - Marystown.

REALTOR®, REALTORS®, and the REALTOR® logo are certification marks that are owned by REALTOR® Canada Inc. and licensed exclusively to The Canadian Real Estate Association (CREA). These certification marks identify real estate professionals who are members of CREA and who must abide by CREA’s By-Laws, Rules, and the REALTOR® Code. The MLS® trademark and the MLS® logo are owned by CREA and identify the professional real estate services provided by members of CREA.
The information contained on this site is based in whole or in part on information that is provided by members of The Canadian Real Estate Association, who are responsible for its accuracy. CREA reproduces and distributes this information as a service for its members and assumes no responsibility for its accuracy.
Similar homes nearby
See more in Burin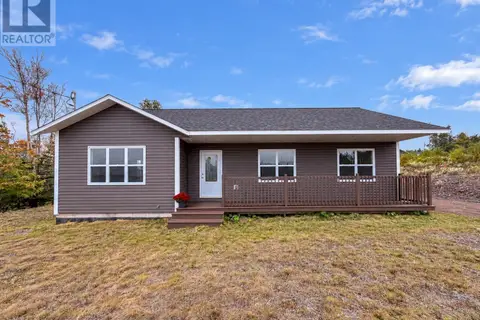 📷 22
$329,900
3 bd2 ba1432 ft²
6 South West Crescent
Burin
Detached · MLS® 1304015 · 3% Realty East Coast
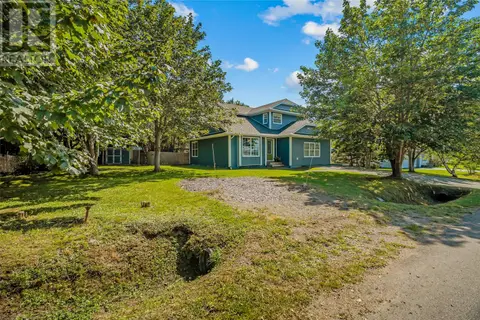 📷 36
$309,000
3 bd2 ba2238 ft²
22 Greenhill Crescent
Burin
Detached · MLS® 1302533 · RE/MAX Eastern Edge Realty Ltd. - Marystown
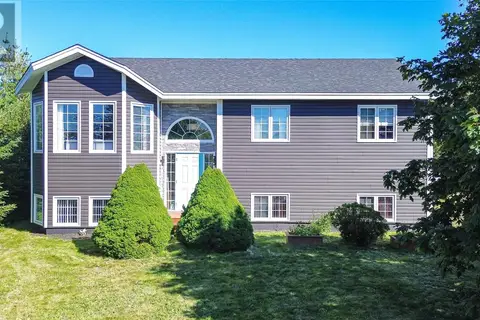 📷 30
$354,900
3 bd3 ba3047 ft²
249-251 Main Street
Burin
Detached · MLS® 1303726 · 3% Realty East Coast
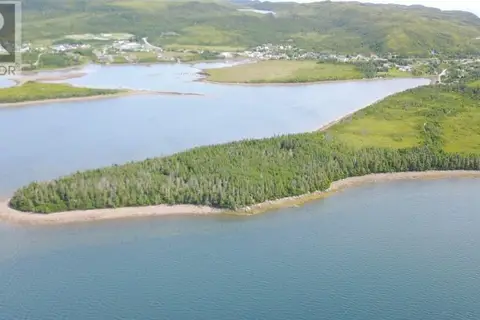 📷 5
$369,000
10 Long Cove Square
Burin
Vacant Land · MLS® 1280711 · RE/MAX Eastern Edge Realty Ltd. - Marystown
 📷 42
$284,900
2 bd2 ba1141 ft²
3 Parson's Point
Burin
Detached · MLS® 1298837 · 3% Realty East Coast