6 South West Crescent
Burin, NL, A0E1G0
Listed by 3% Realty East Coast
$329,900
- 3 bedrooms
- 2 bathrooms
- 1432 sq ft
Listed 16 days ago · MLS® 1304015
About this home
One-level living, ocean views, and room to make it your own in beautiful Bridget Estates. Built in 2020, this 3-bedroom, 2-bathroom home combines a modern layout with a setting you’ll love coming home to. Step inside from the back entrance to a beautiful kitchen featuring an island and stainless steel appliances, flowing seamlessly into the dining and living areas. The living room is warm and inviting with a shiplap electric fireplace, while the large picture window perfectly frames the ocean views. A mini split provided efficient heating and cooling, while crown moulding runs throughout, and oversized interior doors add to the bright, spacious feel. Down the hall, you’ll find three bedrooms, a full bathroom with tub surround and laundry closet, along with an oversized linen closet offering plenty of extra storage. The primary bedroom has been thoughtfully finished with a beautiful accent wall, walk-in closet and private ensuite with stand-up shower. A crawl space, conveniently accessed through the laundry closet, provides additional access beneath the home. Outside, there’s plenty of space to enjoy the property and make it your own. The large backyard already has a 20×20 poured concrete pad in place, giving you a head start on building the garage you’ve been dreaming of. And with the ocean visible right from your backyard, it’s easy to picture summer evenings around the firepit, watching the sun go down and taking in the view. Built in 2020, ocean views, one-level living and future garage potential — this Bridget Estates home checks a lot of boxes. Come see for yourself why this could be the one. Contact today to book your private viewing! (id:66966)
Details
- Type
- Detached
- Style
- Bungalow
- Size
- 1432 sq ft
- Property tax
- $1,629 (2026)
- Municipality
- Burin
Interior
- Bedrooms
- 3 above ground
- Fireplace
- No
- Appliances
- Washer, Refrigerator, Dishwasher, Stove, Dryer
- Flooring
- Laminate
Heating, cooling and services
- Heating
- Baseboard heaters, Mini-Split
- Air conditioning
- Air exchanger
- Water and sewer
- Municipal sewage system
Building and exterior
- Style
- Bungalow
- Year built
- 2020
- Roof
- Asphalt shingle
- Foundation
- Concrete
- Outdoor
- Vinyl siding
Rooms
| Room | Level | Size | Features |
|---|---|---|---|
| Ensuite | Main level | 6.5 x 8.3 | |
| Primary Bedroom | Main level | 13.9 x 13.5 | |
| Bedroom | Main level | 11.1 x 10.11 | |
| Bedroom | Main level | 10.9 x 10.11 | |
| Bath (# pieces 1-6) | Main level | 7.9 x 13.5 | |
| Living room | Main level | 19.10 x 19.5 | |
| Eat in kitchen | Main level | 14.11 x 13.9 |
Location
Location is approximate. See nearby homes on the map
Listed by 3% Realty East Coast.

REALTOR®, REALTORS®, and the REALTOR® logo are certification marks that are owned by REALTOR® Canada Inc. and licensed exclusively to The Canadian Real Estate Association (CREA). These certification marks identify real estate professionals who are members of CREA and who must abide by CREA’s By-Laws, Rules, and the REALTOR® Code. The MLS® trademark and the MLS® logo are owned by CREA and identify the professional real estate services provided by members of CREA.
The information contained on this site is based in whole or in part on information that is provided by members of The Canadian Real Estate Association, who are responsible for its accuracy. CREA reproduces and distributes this information as a service for its members and assumes no responsibility for its accuracy.
Similar homes nearby
See more in Burin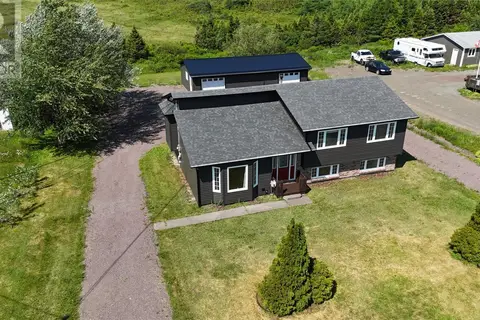 📷 38
$328,000
2+2 bd3 ba2049 ft²
7 Clearview Drive
Burin
Detached · MLS® 1300976 · RE/MAX Eastern Edge Realty Ltd. - Marystown
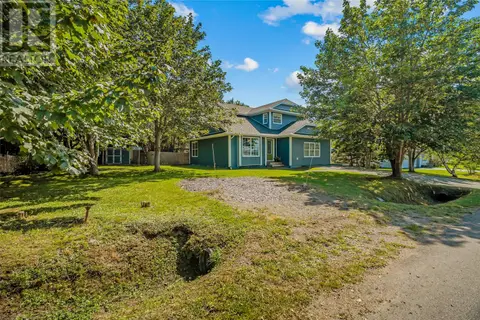 📷 36
$309,000
3 bd2 ba2238 ft²
22 Greenhill Crescent
Burin
Detached · MLS® 1302533 · RE/MAX Eastern Edge Realty Ltd. - Marystown
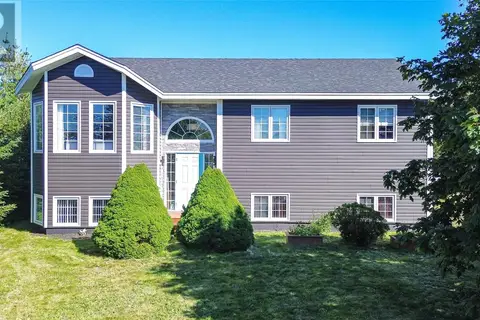 📷 30
$354,900
3 bd3 ba3047 ft²
249-251 Main Street
Burin
Detached · MLS® 1303726 · 3% Realty East Coast
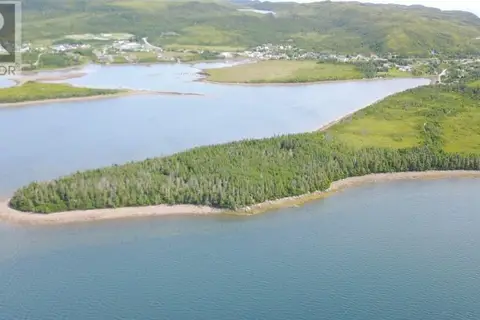 📷 5
$369,000
10 Long Cove Square
Burin
Vacant Land · MLS® 1280711 · RE/MAX Eastern Edge Realty Ltd. - Marystown
 📷 42
$284,900
2 bd2 ba1141 ft²
3 Parson's Point
Burin
Detached · MLS® 1298837 · 3% Realty East Coast