6980 Cook Avenue
Halifax, Halifax, NS, B3L2K1
Listed by Royal LePage Atlantic
$599,900
- 4 bedrooms
- 2 bathrooms
- 1659 sq ft
Listed 16 days ago · MLS® 202625118
About this home
Something special! A 4 bedroom, 2 full bath home in a super convenient West End Halifax location. It's just steps away from Halifax Shopping Centre and a short walk to Sobeys, major retail, coffee shops, transit, the fabulous "Rails to Trails" trail system and P-9 Schools. The easy access to and from the Bi-Hi and into the city are sure to be appreciated as well. The property has a unique configuration, with the front of the house facing Cook Ave. and the back facing Archibald Ave., so it has "frontage" on 2 quiet streets. The main floor offers 2 bedrooms, 2 baths, formal dining room and living room, utility room, lots of storage space and the addition done around 1970 provides a sunny main floor family room with vaulted ceiling. Upstairs are 2 more bedrooms and downstairs is the laundry area, workshop and the option of finishing an additional room. Other features include hardwood floors, new oil tank (2025), roof shingles done in 2019, and most windows are vinyl. (id:66966)
Details
- Type
- Detached
- Size
- 1659 sq ft
- Basement
- Unfinished, Full
- Neighbourhood
- Halifax
- Municipality
- Halifax
Interior
- Bedrooms
- 4 above ground
- Fireplace
- No
- Appliances
- Washer, Refrigerator, Dishwasher, Dryer
- Flooring
- Tile, Hardwood, Carpeted
Heating, cooling and services
- Heating
- Baseboard heaters, Oil, Hot Water
- Water and sewer
- Municipal sewage system
Building and exterior
- Year built
- 1951
- Foundation
- Poured Concrete
- Outdoor
- Wood siding
Parking
- Driveway and parking
- Concrete
Rooms
| Room | Level | Size | Features |
|---|---|---|---|
| Living room | Main level | 11.8 x 13.11 + jog | |
| Dining room | Main level | 11 x 8.6 | |
| Kitchen | Main level | 14.2 x 7.8 | |
| Family room | Main level | 19 x 12.3 + jog | |
| Bedroom | Main level | 12 x 8.4 - jog | |
| Primary Bedroom | Main level | 10.2 x 9.5 + jog | |
| 4pc Bathroom | Main level | 6.8 x 4.8 | |
| 4pc Bathroom | Main level | 9.3 x 4.3 | |
| Bedroom | Second level | 12.8 x 9.4 | |
| Bedroom | Second level | 11 x 10.3 | |
| Porch | Main level | 9.6 x 4.6 | |
| Utility room | Main level | 8 x 6.9 |
Location
Location is approximate. See nearby homes on the map
Listed by Royal LePage Atlantic.

REALTOR®, REALTORS®, and the REALTOR® logo are certification marks that are owned by REALTOR® Canada Inc. and licensed exclusively to The Canadian Real Estate Association (CREA). These certification marks identify real estate professionals who are members of CREA and who must abide by CREA’s By-Laws, Rules, and the REALTOR® Code. The MLS® trademark and the MLS® logo are owned by CREA and identify the professional real estate services provided by members of CREA.
The information contained on this site is based in whole or in part on information that is provided by members of The Canadian Real Estate Association, who are responsible for its accuracy. CREA reproduces and distributes this information as a service for its members and assumes no responsibility for its accuracy.
Similar homes nearby
See more in Halifax 📷 41
$599,900
3 bd2 ba1246 ft²
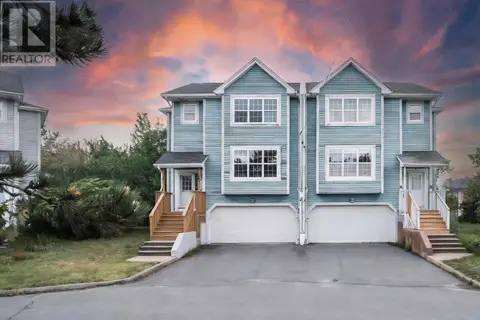
6474 Roslyn Road
Halifax, Halifax
Detached · MLS® 202614994 · Royal LePage Atlantic
 📷 49
$599,900
3 bd4 ba2400 ft²
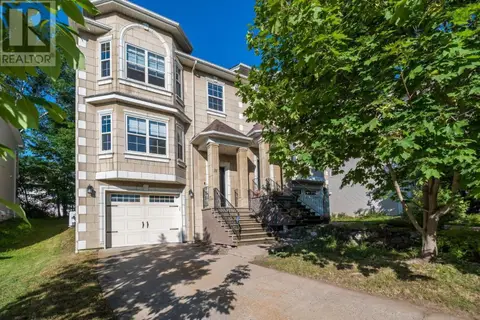
560 Parkland Drive
Halifax, Halifax
Link · MLS® 202617698 · Royal LePage Atlantic
 📷 45
$599,900
3 bd4 ba2293 ft²
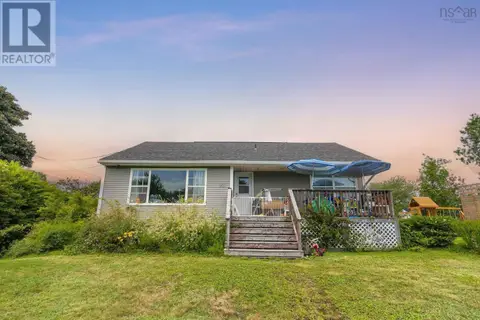
31 Sagewood Lane
Halifax, Halifax
Link · MLS® 202621532 · Royal LePage Atlantic (Dartmouth)
 📷 17
$599,900
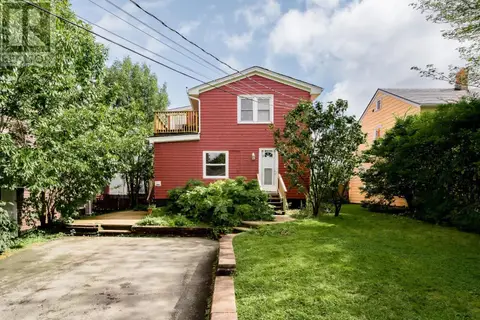
201 Melrose Avenue
Halifax, Halifax
Multiplex
Duplex · MLS® 202622160 · Royal LePage Atlantic
 📷 26
$599,900
12 Frederick Avenue
Halifax, Halifax
Multiplex
Duplex · MLS® 202622604 · RE/MAX Nova
 📷 17
$599,900
2+1 bd2 ba1636 ft²
201 Melrose Avenue
Halifax, Halifax
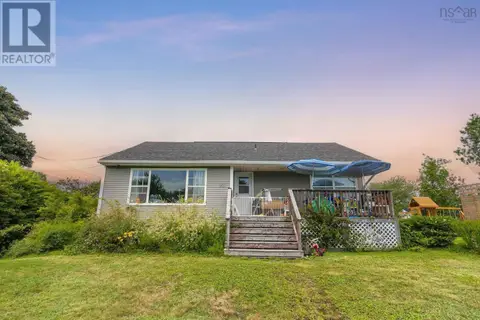
Detached · MLS® 202622657 · Royal LePage Atlantic
 📷 30
$599,900
3+1 bd2 ba1799 ft²
3326 Windsor Street
Halifax, Halifax
Detached · MLS® 202623724 · Royal LePage Atlantic
 📷 47
$599,900
3 bd2 ba1598 ft²
6303 Almon Street
Halifax, Halifax
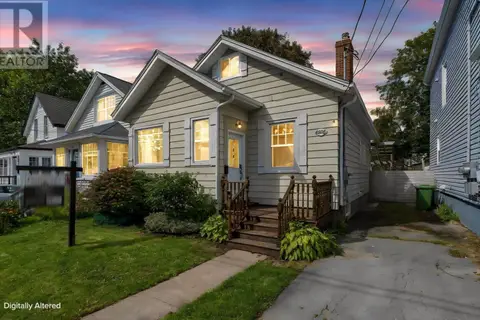
Detached · MLS® 202624290 · Royal LePage Atlantic