31 Sagewood Lane
Halifax, Halifax, NS, B3P0B8
Listed by Royal LePage Atlantic (Dartmouth)
$599,900
- 3 bedrooms
- 4 bathrooms
- 2293 sq ft
Listed 56 days ago · MLS® 202621532
About this home
Nestled on a quiet cul-de-sac in Spryfield, 31 Sagewood Lane is a spacious two-storey semi-detached home offering comfortable, versatile living with a finished basement, attached single-car garage, and a thoughtful layout designed for everyday family life. A split-entry foyer welcomes you into the home, with beautiful hardwood stairs leading to the main level. The bright and inviting main floor features hardwood flooring and an open-concept design that seamlessly connects the living room, dining room, kitchen, and dining nook. A ductless heat pump provides efficient heating and cooling, while the kitchen offers an island, pantry, and convenient access to the rear deck - perfect for outdoor dining and entertaining. A convenient half bath completes this level. Upstairs, you'll find three bedrooms, including a generous primary suite with an impressive six-piece ensuite bath, walk-in closet, and additional linen storage. Two additional bedrooms, a four-piece main bath, and laundry provide convenience and functionality for the entire household. The finished lower level adds valuable living space with a comfortable recreation room, four-piece bathroom, storage area, and walkout access from the garage. Whether used as a family room, home office, gym, or guest space, this level offers plenty of flexibility. Outside, enjoy the peaceful setting of a quiet cul-de-sac while remaining close to the many amenities Spryfield has to offer. Grocery stores, shopping, parks, and recreation are all nearby, with popular outdoor destinations including Williams Lake Beach, Dingle Park, Long Lake Provincial Park, and Ravenscraig Drive Park. With easy access to major routes, commuting to downtown Halifax and the city's many amenities is convenient. (id:66966)
Details
- Type
- Link
- Size
- 2293 sq ft
- Garage
- Garage
- Neighbourhood
- Halifax
- Municipality
- Halifax
Interior
- Bedrooms
- 3 above ground
- Fireplace
- No
- Appliances
- Washer, Refrigerator, Dishwasher, Stove, Dryer
- Flooring
- Hardwood, Carpeted, Ceramic Tile
Heating, cooling and services
- Heating
- Heat Pump, Baseboard heaters, Electric, Hot Water, Ductless
- Air conditioning
- Air Conditioned
- Water and sewer
- Municipal sewage system
Building and exterior
- Year built
- 2008
- Foundation
- Poured Concrete
- Outdoor
- Stone, Vinyl
Parking
- Driveway and parking
- Garage, Concrete
Rooms
| Room | Level | Size | Features |
|---|---|---|---|
| Living room | Main level | 14.9 x 13.3 | |
| Dining room | Main level | 10.10 x 13.4 | |
| Kitchen | Main level | 13.5 x 12.2 | |
| Dining nook | Main level | 15.5 x 8.7 | |
| 2pc Bathroom | Main level | 5.11 x 7 | |
| Storage | Main level | 3.9 x 3.2 | |
| Primary Bedroom | Second level | 16 x 18.10 | |
| 5pc Ensuite bath | Second level | 11.4 x 9.8 | |
| Bedroom | Second level | 10.8 x 8.8 | |
| Bedroom | Second level | 11.2 x 11.7 | |
| 4pc Bathroom | Second level | 5.2 x 9.7 | |
| Recreational, Games room | Basement | 19.1 x 14.5 | |
| 4pc Bathroom | Basement | 7.1 x 5.1 | |
| Utility room | Basement | 6.3 x 5.2 | |
| Mud room | Basement | 10.5 x 7.4 |
Location
Location is approximate. See nearby homes on the map
Listed by Royal LePage Atlantic (Dartmouth).

REALTOR®, REALTORS®, and the REALTOR® logo are certification marks that are owned by REALTOR® Canada Inc. and licensed exclusively to The Canadian Real Estate Association (CREA). These certification marks identify real estate professionals who are members of CREA and who must abide by CREA’s By-Laws, Rules, and the REALTOR® Code. The MLS® trademark and the MLS® logo are owned by CREA and identify the professional real estate services provided by members of CREA.
The information contained on this site is based in whole or in part on information that is provided by members of The Canadian Real Estate Association, who are responsible for its accuracy. CREA reproduces and distributes this information as a service for its members and assumes no responsibility for its accuracy.
Similar homes nearby
See more in Halifax 📷 41
$599,900
3 bd2 ba1246 ft²
6474 Roslyn Road
Halifax, Halifax
Detached · MLS® 202614994 · Royal LePage Atlantic
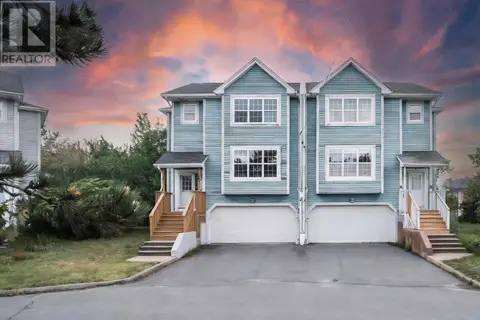 📷 49
$599,900
3 bd4 ba2400 ft²
560 Parkland Drive
Halifax, Halifax
Link · MLS® 202617698 · Royal LePage Atlantic
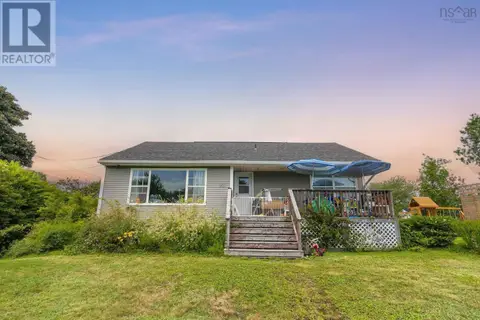 📷 17
$599,900
201 Melrose Avenue
Halifax, Halifax
Multiplex
Duplex · MLS® 202622160 · Royal LePage Atlantic
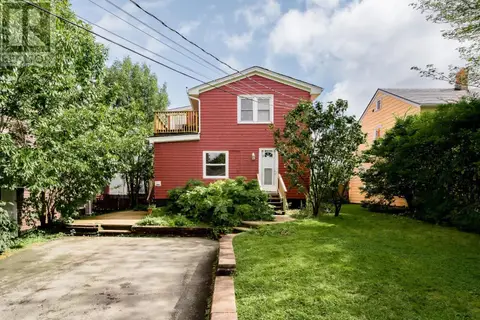 📷 26
$599,900
12 Frederick Avenue
Halifax, Halifax
Multiplex
Duplex · MLS® 202622604 · RE/MAX Nova
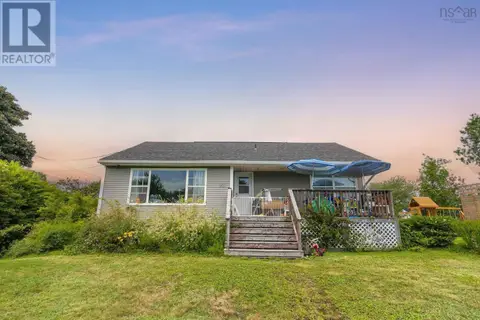 📷 17
$599,900
2+1 bd2 ba1636 ft²
201 Melrose Avenue
Halifax, Halifax
Detached · MLS® 202622657 · Royal LePage Atlantic
 📷 30
$599,900
3+1 bd2 ba1799 ft²
3326 Windsor Street
Halifax, Halifax
Detached · MLS® 202623724 · Royal LePage Atlantic
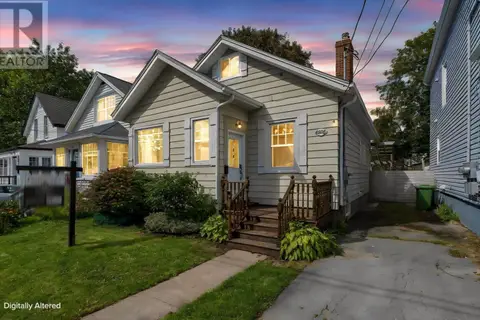 📷 47
$599,900
3 bd2 ba1598 ft²
6303 Almon Street
Halifax, Halifax
Detached · MLS® 202624290 · Royal LePage Atlantic
 📷 36
$599,900
4 bd2 ba1659 ft²
6980 Cook Avenue
Halifax, Halifax
Detached · MLS® 202625118 · Royal LePage Atlantic