698 UPPER SHERMAN Avenue Unit# Lower
Macassa, Hamilton, L8V3M6
Listed by Royal LePage State Realty Inc.
$1,750/mo
- 2 bedrooms
- 1 bathrooms
- 1 parking
- 650 sq ft
Listed 100 days ago · MLS® 40847504
About this home
Executive rental available, centrally located in the desirable Macassa neighbourhood on the Hamilton Mountain. Extensively updated throughout (2026), this bright lower-level unit offers 2 bedrooms and 1 bathroom. Features include new laminate flooring, fresh paint, a brand-new washer, dryer, stove, and microwave, updated kitchen countertops, a spacious living area, and two generous bedrooms with newly installed egress windows (2026). The sizeable 3-piece bathroom features a shower stall and an updated bathroom vanity. Additional highlights include a shared backyard and one surface parking space on the parking pad. Immaculate inside and out—you'll be impressed. Enjoy fantastic access to Lime Ridge Mall, major transportation routes, shopping, restaurants, and more. Credit check, employment and income verification, and references required. (id:66966)
Details
- Type
- Detached
- Style
- Other
- Size
- 650 sq ft
- Basement
- Finished, Full
- Neighbourhood
- Macassa
- Municipality
- Hamilton
- Rent increase limit
- Depends on when the unit was first lived in: before Nov. 15, 2018 it’s covered by Ontario’s yearly limit (2.1% in 2026); after, there’s no cap.
Interior
- Bedrooms
- 2 above ground
- Fireplace
- No
Heating, cooling and services
- Heating
- Forced air, Natural gas
- Air conditioning
- Central air conditioning
- Water and sewer
- Municipal sewage system
Building and exterior
- Year built
- 1953
- Outdoor
- Brick, Aluminum siding
Parking
- Total parking
- 1
Rooms
| Room | Level | Size | Features |
|---|---|---|---|
| 4pc Bathroom | Main level | ||
| Bedroom | Main level | 1'0'' x 1'0'' | |
| Primary Bedroom | Main level | 1'0'' x 1'0'' | |
| Kitchen | Main level | 1'0'' x 1'0'' | |
| Dining room | Main level | 1'0'' x 1'0'' | |
| Living room | Main level | 1'0'' x 1'0'' | |
| Foyer | Main level |
Location
Location is approximate. See nearby homes on the map
Listed by Royal LePage State Realty Inc..

REALTOR®, REALTORS®, and the REALTOR® logo are certification marks that are owned by REALTOR® Canada Inc. and licensed exclusively to The Canadian Real Estate Association (CREA). These certification marks identify real estate professionals who are members of CREA and who must abide by CREA’s By-Laws, Rules, and the REALTOR® Code. The MLS® trademark and the MLS® logo are owned by CREA and identify the professional real estate services provided by members of CREA.
The information contained on this site is based in whole or in part on information that is provided by members of The Canadian Real Estate Association, who are responsible for its accuracy. CREA reproduces and distributes this information as a service for its members and assumes no responsibility for its accuracy.
Similar homes nearby
See more in Hamilton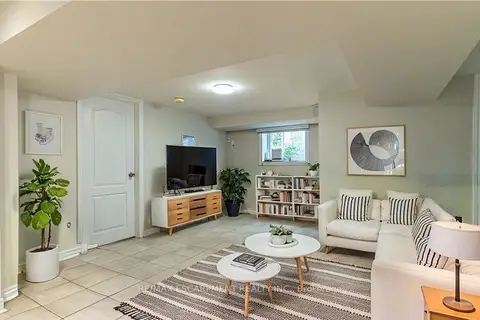 📷 13
$1,995/mo
Reduced $100 (↓ 5%)
3 bd1 ba1 pk700-1100 ft²
609 Mohawk Road E 2
Macassa, Hamilton
Basement suiteSchool 7 min walkPark nearby
Detached · MLS® X13804354 · RE/MAX ESCARPMENT REALTY INC.
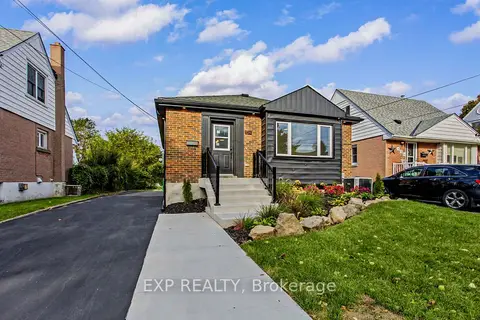 📷 25
$1,995/mo
3 bd1 ba1 pk700-1100 ft²
156 E36th Street Lower
Macassa, Hamilton
MultiplexWalkableSchool 6 min walk
Duplex · MLS® X13881652 · EXP REALTY
 📷 13
$1,995/mo
3 bd1 ba1 pk1926 ft²
609 MOHAWK Road E Unit# 2
Macassa, Hamilton
Detached · MLS® 40858282 · RE/MAX Escarpment Realty Inc.
 📷 25
$1,995/mo
0+3 bd1 ba1 pk1565 ft²
156 EAST 36TH Street Unit# Lower
Macassa, Hamilton
Detached · MLS® 40870190 · eXp Realty
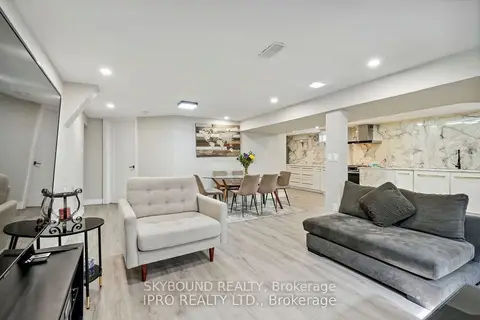 📷 9
$1,750/mo
Reduced $450 (↓ 20%)
2 bd1 ba2 pk700-1100 ft²
34 Owen Place
Corman, Hamilton
Basement suiteGO station 2.5 kmWalkable
Detached · MLS® X13698662 · SKYBOUND REALTY
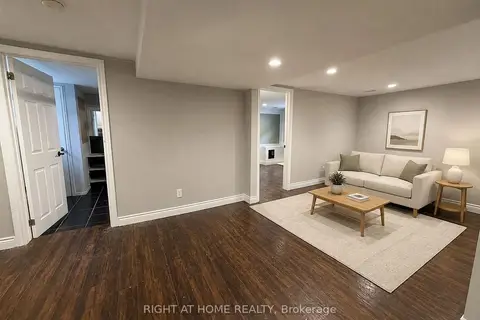 📷 14
$1,750/mo
Reduced $100 (↓ 5%)
2 bd1 ba700-1100 ft²
830 Brucedale Avenue E Lower
Sunninghill, Hamilton
Basement suiteWalkableSchool 5 min walk
Detached · MLS® X13705574 · RIGHT AT HOME REALTY
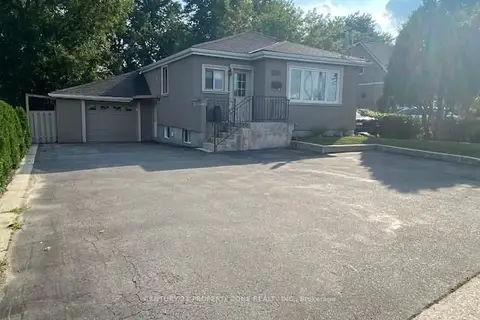 📷 8
$1,750/mo
2 bd1 ba2 pk700-1100 ft²
561 Mohawk Road W
Westcliffe, Hamilton
Basement suiteSchool 5 min walk
Detached · MLS® X13782428 · CENTURY 21 PROPERTY ZONE REALTY INC.
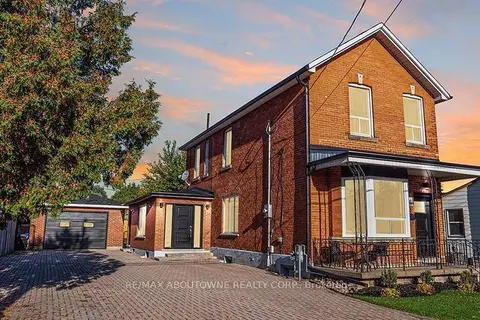 📷 12
$1,750/mo
2 bd1 ba1 pk< 700 ft²
43 Crooks Street 3
Strathcona, Hamilton
Basement suiteMultiplexGO station 1.2 km
Multiplex · MLS® X13856142 · RE/MAX ABOUTOWNE REALTY CORP.