696 Montbeck Crescent
Lakeview, Mississauga, L5G 1P3
$2,599,000
- 4+1 bedrooms
- 5 bathrooms
- 4 parking
- 2500-3000 sq ft
Listed today · MLS® W14104296
About this home
Step into this architecturally striking luxury residence, expertly crafted by Montbeck Developments, where exceptional design and meticulous craftsmanship span all three levels. This thoughtfully designed open-concept home showcases elegant herringbone-pattern white oak hardwood floors, soaring ceilings, and expansive floor-to-ceiling windows that bathe the interiors in natural light. The main level impresses with a sculptural glass-encased staircase and a designer kitchen outfitted with top-of-the-line Fisher & Paykel appliances, quartz countertops and backsplash, a spacious island, and a walk-in pantry. The living and dining areas are both refined and inviting, featuring custom built-ins, a sleek gas fireplace, and seamless access to the backyard and balcony perfect for indoor-outdoor living. Upstairs, you'll find four generously proportioned bedrooms, each thoughtfully appointed with built-in desks, custom closets, and stylish ensuites finished with concrete-style porcelain tile and premium fixtures. The primary suite is a true retreat, offering oversized windows, a luxurious 5-piece ensuite, and a walk-in closet with illuminated cabinetry. The fully finished lower level expands the living space with a large family or recreation room and a modern 3-piece bathroom. Additional highlights include heated basement floors, a well-equipped mudroom with ample storage, a servery, a rough-in for a home theater or gym, a laundry room, integrated ceiling speakers, and a garage with a sleek tinted glass door. Outside, enjoy a private paved patio and a fully fenced backyard ideal for entertaining or quiet relaxation. A perfect fusion of luxury and functionality, this home is designed to elevate modern family living. LUXURY CERTIFIED.
Details
- Type
- Detached
- Style
- 2-Storey
- Size
- 2500-3000 sq ft
- Lot
- 33.01 × 143.32 ft
- Basement
- Finished
- Garage
- Built-In
- Kitchens
- 1
- Property tax
- $17,886 (2025)
- Neighbourhood
- Lakeview
- Municipality
- Mississauga
- Price per sq ft
- $945 (14% above detached houses in Lakeview, $829)
Interior
- Bedrooms
- 4 above ground + 1 below
- Bathrooms
- 1 × 2-piece (main), 1 × 3-piece (upper), 1 × 4-piece (upper), 1 × 5-piece (upper), 1 × 3-piece (lower)
- Rooms
- 9 above ground + 3 below
- Family room or den
- Yes
- Fireplace
- Natural Gas
- Features
- Built-In Oven, Carpet Free, Guest Accommodations, In-Law Suite
Heating, cooling and services
- Heating
- Forced Air, Gas
- Air conditioning
- Central Air
- Water and sewer
- Sewer
Building and exterior
- Style
- 2-Storey
- Exterior
- Concrete
- Roof
- Asphalt Shingle
- Foundation
- Concrete
- Faces
- West
Parking
- Garage spaces
- 1
- Total parking
- 4
- Driveway and parking
- Available
Lot
- Size
- 33.01 × 143.32 ft
More
- Possession
- TBD
- Cross street
- Lakeshore Rd E & Cawthra Rd
Rooms
| Room | Level | Size | Features |
|---|---|---|---|
| Kitchen | Main | 3.63 × 4.31 m (11'11" × 14'2") | Open Concept, Pot Lights, Hardwood Floor |
| Dining Room | Main | 3.32 × 6.3 m (10'11" × 20'8") | Open Concept, Pot Lights, Hardwood Floor |
| Living Room | Main | 7.05 × 4.52 m (23'2" × 14'10") | Open Concept, Sliding Doors, W/O To Porch |
| Primary Bedroom | Upper | 4.3 × 5.76 m (14'1" × 18'11") | Large Window, Walk-In Closet(s), Ensuite Bath |
| Bathroom | Upper | 2.54 × 3.28 m (8'4" × 10'9") | 5 Pc Ensuite, Large Window, Soaking Tub |
| Bedroom 2 | Upper | 3.85 × 6.61 m (12'8" × 21'8") | Pot Lights, Hardwood Floor, Closet |
| Bedroom 3 | Upper | 3.42 × 4.77 m (11'3" × 15'8") | Pot Lights, Hardwood Floor, Closet |
| Bedroom 4 | Upper | 4.17 × 4.14 m (13'8" × 13'7") | Pot Lights, Hardwood Floor, 4 Pc Ensuite |
| Bathroom | Upper | 2.54 × 3.26 m (8'4" × 10'8") | 4 Pc Ensuite, Pot Lights, Tile Floor |
| Bathroom | Upper | 4.14 × 1.61 m (13'7" × 5'3") | 5 Pc Bath, Picture Window, Tile Floor |
| Family Room | Lower | 6.72 × 5.47 m (22'1" × 17'11") | Built-in Speakers, Above Grade Window |
| Bedroom 5 | Lower | 3.43 × 3.33 m (11'3" × 10'11") | Pot Lights, Hardwood Floor |
| Recreation | Lower | 3.22 × 6.43 m (10'7" × 21'1") | Pot Lights, Hardwood Floor |
History of this address
3 earlier listings at this address, with sold and leased prices. Create a free account or sign in to see them.
Living here
Short-term rentals
Only in your principal residence, with a City licence: not allowed in investment properties. Up to 180 nights a year, no more than 30 in a row.
Listed by RE/MAX ESCARPMENT REALTY INC..
Listing information provided by PropTx Innovations Inc. and TRREB; deemed reliable but not guaranteed accurate by PropTx.
Similar homes nearby
See more in Mississauga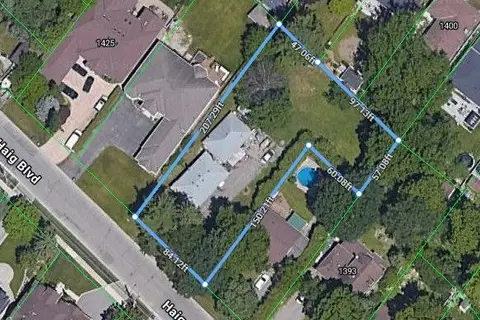
$2,599,999
Reduced $399,001 (↓ 13%)
≈ $11,385/mo mortgage · 20% down
2+1 bd2 ba7 pk700-1100 ft²
1409 Haig Boulevard
Lakeview, Mississauga
GO station 1.8 kmSchool 9 min walk
Detached · MLS® W12937100 · RE/MAX REALTY ENTERPRISES INC.
 📷 50🎥 Tour
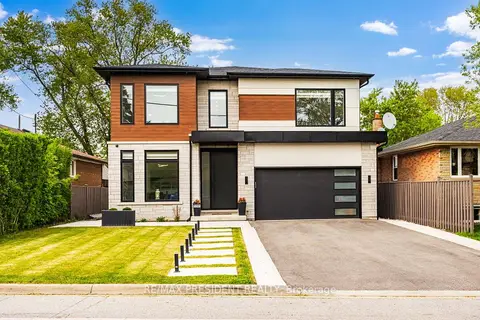
$2,575,000
≈ $11,276/mo mortgage · 20% down
4+1 bd6 ba6 pk3000-3500 ft²
1081 Ogden Avenue
Lakeview, Mississauga
Basement suiteWaterfrontPool
Detached · MLS® W13699288 · RE/MAX PRESIDENT REALTY
 Open Sat 2 pm
📷 51🎥 Tour
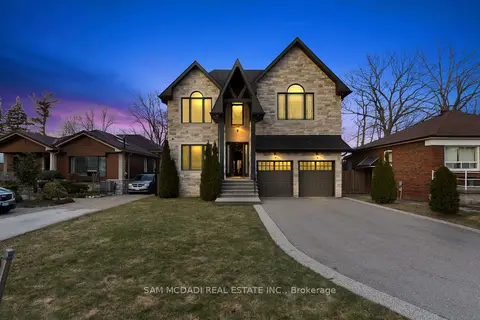
$2,698,000
≈ $11,815/mo mortgage · 20% down
4 bd6 ba8 pk3500-5000 ft²
1487 Myron Drive
Lakeview, Mississauga
PoolGO station 1.8 km
Detached · MLS® W13540580 · SAM MCDADI REAL ESTATE INC.
 📷 50🎥 Tour
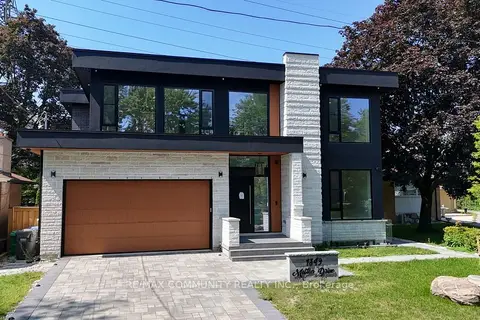
$2,699,000
≈ $11,819/mo mortgage · 20% down
4+2 bd5 ba8 pk3500-5000 ft²
1349 Melton Drive
Lakeview, Mississauga
Basement suitePower of saleWaterfront
Detached · MLS® W13825470 · RE/MAX COMMUNITY REALTY INC.
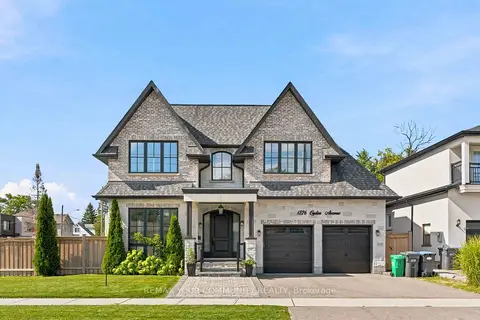 Open Sun 1 pm
📷 48
$2,699,000
≈ $11,819/mo mortgage · 20% down
4+1 bd7 ba5 pk3500-5000 ft²
1226 Ogden Avenue
Lakeview, Mississauga
GO station 2.0 kmSchool 2 min walkPark nearby
Detached · MLS® W14030898 · REMAX YOUR COMMUNITY REALTY
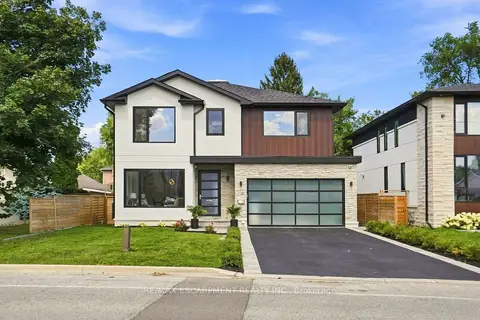 📷 50🎥 Tour
$2,449,000
≈ $10,724/mo mortgage · 20% down
4+2 bd6 ba6 pk2500-3000 ft²
1181 Ogden Avenue
Lakeview, Mississauga
Basement suiteWaterfrontGO station 1.9 km
Detached · MLS® W13701576 · RE/MAX ESCARPMENT REALTY INC.
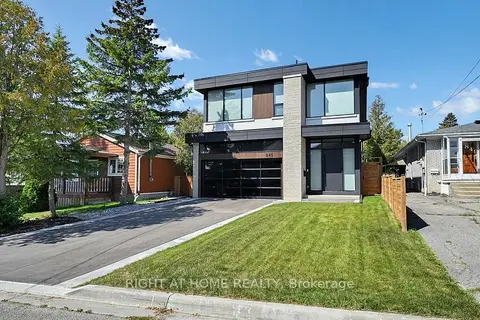 📷 16
$2,399,000
≈ $10,505/mo mortgage · 20% down
4+2 bd5 ba6 pk2500-3000 ft²
845 Seventh Street
Lakeview, Mississauga
WaterfrontGO station 2.5 kmSchool 4 min walk
Detached · MLS® W13807714 · RIGHT AT HOME REALTY
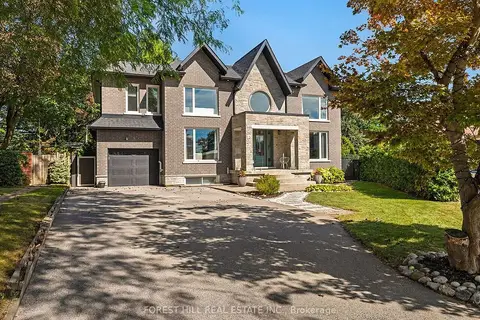 📷 50🎥 Tour
$2,799,900
≈ $12,261/mo mortgage · 20% down
4+2 bd5 ba6 pk3000-3500 ft²
2041 Stewart Crescent
Lakeview, Mississauga
Basement suitePoolGO station 2.4 km
Detached · MLS® W13811406 · FOREST HILL REAL ESTATE INC.