1081 Ogden Avenue
Lakeview, Mississauga, L5E 2G7
$2,575,000
- 4+1 bedrooms
- 6 bathrooms
- 6 parking
- 3000-3500 sq ft
Listed 60 days ago · MLS® W13699288
About this home
Welcome to 1081 Ogden Avenue - a custom-built luxury four-bedroom residence nestled in the heart of Lakeview, one of Mississauga's most sought-after waterfront communities. Just minutes from the lake, this stunning property offers the perfect blend of modern sophistication, comfort, and premium living.. This exceptional custom-built luxury home combines premium craftsmanship, advanced smart home technology, and designer finishes throughout. Featuring a fully integrated Lutron smart lighting system, custom LED lighting, whole-home audio, smart thermostat, CAT6 wiring, automated blinds, smart garage access, and a comprehensive security system, this residence offers seamless modern living. The interior showcases spa-inspired bathrooms with steam and curb less showers, solid wood doors, custom millwork, hardwood flooring, vaulted ceilings, oversized windows, quartz countertops, premium appliances, soft-close cabinetry, a hidden walk-in pantry, and elegant fireplaces on both the main floor and basement. Designed for elevated entertaining and lifestyle, the home includes a professionally sound-treated theatre room, custom disappearing bar, covered outdoor living space, outdoor speaker rough-in, and a dedicated glass-enclosed gym. Additional highlights include high-efficiency HVAC, HRV/ERV system, tankless hot water, upgraded electrical service, future pool rough-in, EV-ready oversized garage, irrigation system, and premium exterior finishes - delivering luxury, comfort, and exceptional attention to detail throughout. ONE BEDROOM LEGAL BASEMENT/APRT
Details
- Type
- Detached
- Style
- 2-Storey
- Age
- 0-5 years
- Size
- 3000-3500 sq ft
- Lot
- 50 × 110 ft
- Basement
- Apartment, Separate Entrance
- Garage
- Attached
- Kitchens
- 2
- Property tax
- $13,337 (2026)
- Neighbourhood
- Lakeview
- Municipality
- Mississauga
- Price per sq ft
- $792 (4% below detached houses in Lakeview, $829)
Interior
- Bedrooms
- 4 above ground + 1 below
- Bathrooms
- 1 × 6-piece (second), 2 × 4-piece (second), 1 × 2-piece (ground), 1 × 2-piece (basement), 1 × 4-piece (basement)
- Kitchens
- 2 (1 below ground)
- Rooms
- 8 above ground + 2 below
- Family room or den
- Yes
- Fireplace
- Yes
- Features
- Accessory Apartment
Heating, cooling and services
- Heating
- Forced Air, Gas
- Air conditioning
- Central Air
- Water and sewer
- Sewer
Building and exterior
- Style
- 2-Storey
- Exterior
- Stone, Brick
- Roof
- Asphalt Shingle
- Foundation
- Concrete
- Age
- 0-5 years
- Faces
- East
Parking
- Garage spaces
- 2
- Total parking
- 6
- Driveway and parking
- Private
Lot
- Size
- 50 × 110 ft
More
- Possession
- Tbd
- Cross street
- Lakeshore & Ogden
Rooms
| Room | Level | Size | Features |
|---|---|---|---|
| Living Room | Ground | 3.4 × 4.2 m (11'2" × 13'9") | Above Grade Window |
| Office | Ground | 3.4 × 3.04 m (11'2" × 10') | B/I Bookcase, Hardwood Floor, Glass Doors |
| Family Room | Ground | 3.6 × 5 m (11'10" × 16'5") | Fireplace, Hardwood Floor, Large Window |
| Breakfast | Ground | 3.2 × 5 m (10'6" × 16'5") | W/O To Patio, Hardwood Floor |
| Kitchen | Ground | 4.27 × 5.57 m (14' × 18'3") | Quartz Counter, B/I Appliances, Centre Island |
| Primary Bedroom | Second | 5.3 × 4.93 m (17'5" × 16'2") | 6 Pc Bath, Hardwood Floor, Walk-In Closet(s) |
| Bedroom 2 | Second | 3.96 × 3.69 m (13' × 12'1") | 4 Pc Ensuite, Walk-In Closet(s), Hardwood Floor |
| Bedroom 3 | Second | 3.68 × 4.29 m (12'1" × 14'1") | Walk-In Closet(s), Window, Hardwood Floor |
| Bedroom 4 | Second | 3.38 × 3.9 m (11'1" × 12'10") | 4 Pc Bath, Window, Hardwood Floor |
| Media Room | Basement | 5.52 × 3.96 m (18'1" × 13') | |
| Exercise Room | Basement | 3.16 × 3.62 m (10'4" × 11'11") | Mirrored Walls |
History of this address
10 earlier listings at this address, with sold and leased prices. Create a free account or sign in to see them.
Location
Location is approximate. See nearby homes on the map
Recent sales nearby
See what similar homes within 1 km sold for in the last year. Create a free account or sign in to see them.
The neighbourhood
Getting around Somewhat walkable
- 🚆 Long Branch GO1.9 km
Within a 10-minute walk: 1 grocery store, 5 cafés and restaurants, 4 parks. Nearest grocery: A.J. Lanzarotta Wholesale Fruits & Vegetables (350 m). Nearest park: Serson Park (400 m).
Schools nearby
Elementary
- Queen of Heaven School Catholic
EQAO: Gr 6 reading 97%, math 94%8 min walk - Toronto French School - West Campus Private9 min walk
- St. Dominic's School Catholic
EQAO: Gr 6 reading 97%, math 77%1.6 km - Janet I. McDougald Public School
EQAO: Gr 3 reading 61%, math 58%1.7 km
Secondary
- St. Paul Secondary School Catholic
EQAO: Gr 9 math 72%, literacy test 89%14 min walk - Allan A Martin Senior Public School14 min walk
- Cawthra Park Secondary School
EQAO: Gr 9 math 65%, literacy test 91%16 min walk
EQAO: share of students meeting the provincial standard (2024–25). Ontario average: Gr 6 reading 86%, math 51%; Gr 9 math 55%; literacy test 83%.
Closest schools, not school zones. Check which school serves this address with the school board before relying on it.
Who lives here postal area L5E
- Owners / renters
- 77% / 23%
- Median household income
- $98,000
- Average age
- 44
- Children under 15
- 15%
- Homes
- 47% detached, 31% high-rise
- Commute by transit
- 8%
- Population
- 12,972
Languages spoken most at home besides English: Polish 2.5%, Portuguese 1.8%, Mandarin 1.2%, Russian 0.8%.
Flood and conservation No mapped hazard
Not inside a mapped flood plain or regulated area in Credit Valley Conservation’s mapping.
Screening maps only. Ask the conservation authority for a property inquiry before relying on this.
Safety
Crime Severity Index for Peel Region (Mississauga/Brampton) police: 59 vs 57 for Ontario (2025).
Police-reported figures for the whole police service area, not this street. Rates use the area’s resident population.
Development nearby
No planning applications within 500 m in the last five years.
Rezoning, site plan, subdivision and condominium applications filed with the city.
Distances are approximate. Places © OpenStreetMap contributors. Neighbourhood figures: Statistics Canada, 2021 Census. School results: EQAO via Ontario Data Catalogue (Open Government Licence – Ontario). Flood and regulation mapping: Credit Valley Conservation open data. Crime Severity Index: Statistics Canada.
Living here
Commute
To Union Station (downtown Toronto): 16 km. Transit times · Driving times
Noise 1 source nearby
- 🚆 Rail line (Oakville Subdivision)100 m
Distances from the map, not noise measurements. Visit at rush hour to judge for yourself.
Internet High-speed
50/10 Mbps or faster available here by cable, fibre or DSL (the federal high-speed target).
From the federal broadband map. Check exact speeds and providers for the address.
Short-term rentals
Only in your principal residence, with a City licence: not allowed in investment properties. Up to 180 nights a year, no more than 30 in a row.
Roads, rail, airports and planned stations © OpenStreetMap contributors. Internet: Innovation, Science and Economic Development Canada, National Broadband Data.
Listed by RE/MAX PRESIDENT REALTY.
Listing information provided by PropTx Innovations Inc. and TRREB; deemed reliable but not guaranteed accurate by PropTx.
Similar homes nearby
See more in Mississauga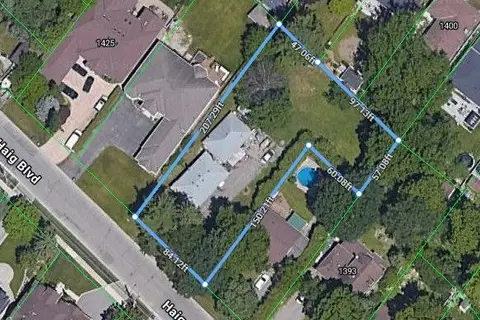
$2,599,999
Reduced $399,001
2+1 bd2 ba7 pk700-1100 ft²
1409 Haig Boulevard
Lakeview, Mississauga
Detached · MLS® W12937100 · RE/MAX REALTY ENTERPRISES INC.
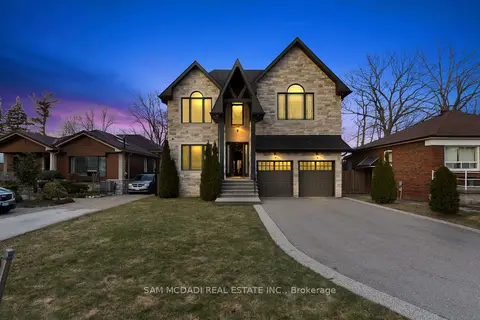
$2,698,000
4 bd6 ba8 pk3500-5000 ft²
1487 Myron Drive
Lakeview, Mississauga
Detached · MLS® W13540580 · SAM MCDADI REAL ESTATE INC.
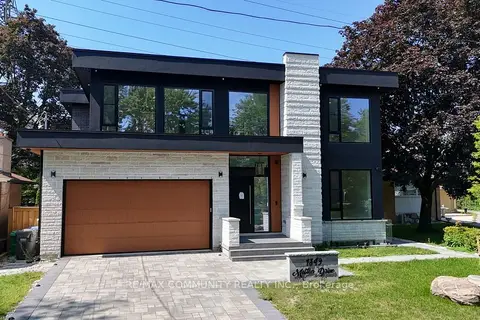
$2,699,000
4+2 bd5 ba8 pk3500-5000 ft²
1349 Melton Drive
Lakeview, Mississauga
Detached · MLS® W13825470 · RE/MAX COMMUNITY REALTY INC.
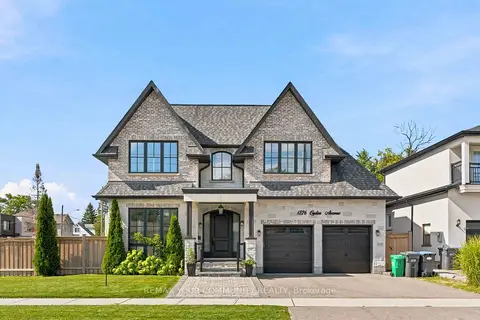
$2,699,000
4+1 bd7 ba5 pk3500-5000 ft²
1226 Ogden Avenue
Lakeview, Mississauga
Detached · MLS® W14030898 · REMAX YOUR COMMUNITY REALTY
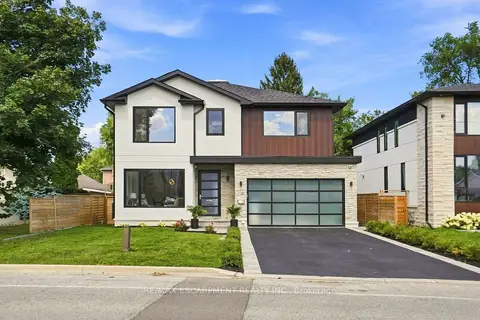
$2,449,000
4+2 bd6 ba6 pk2500-3000 ft²
1181 Ogden Avenue
Lakeview, Mississauga
Detached · MLS® W13701576 · RE/MAX ESCARPMENT REALTY INC.
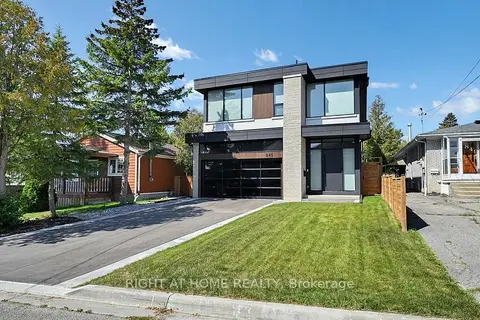
$2,399,000
4+2 bd5 ba6 pk2500-3000 ft²
845 Seventh Street
Lakeview, Mississauga
Detached · MLS® W13807714 · RIGHT AT HOME REALTY
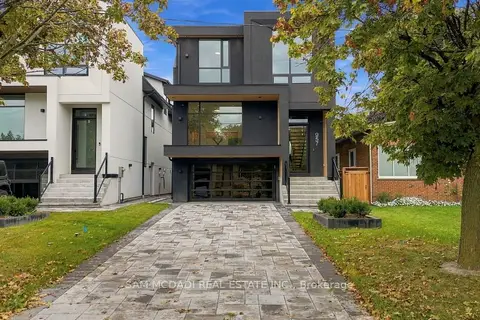
$2,388,000
5 bd5 ba6 pk3000-3500 ft²
957 Halliday Avenue
Lakeview, Mississauga
Detached · MLS® W13869746 · SAM MCDADI REAL ESTATE INC.
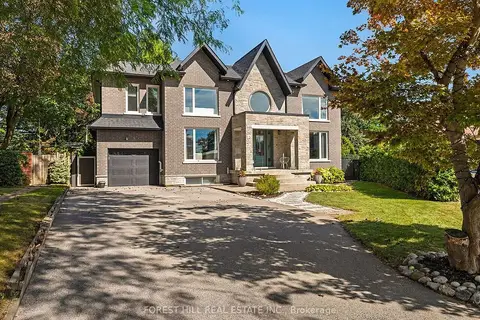
$2,799,900
4+2 bd5 ba6 pk3000-3500 ft²
2041 Stewart Crescent
Lakeview, Mississauga
Detached · MLS® W13811406 · FOREST HILL REAL ESTATE INC.