6908 ST FRANCES PLACE
Prince George, BC, V2N5A4
Listed by eXp Realty
$717,000
- 4 bedrooms
- 3 bathrooms
- 3600 sq ft
Listed 114 days ago · MLS® R3139708
About this home
Welcome to 6908 St. Frances Place! This spacious 3,600 sqft home offers 4 beds, 3 baths, and a self-contained 1-bed plus den suite. The open-concept main floor features a bright kitchen with a central island, add'l dining nook, and stunning views overlooking the sunken living room. A formal dining area completes the space. The primary suite boasts a beautifully updated ensuite with a soaker tub, tiled walk-in shower, walk-in closet, and abundant natural light. 2 additional bedrooms, a full bath, laundry, and storage are located on the main floor. Downstairs, enjoy a newer suite with separate laundry and ample storage. Situated on a 0.31-acre lot with a fenced backyard, brand-new deck and patio, double garage, incredible views, and all-new sound-dampening triple-pane windows throughout. (id:66966)
Details
- Type
- Detached
- Size
- 3600 sq ft
- Basement
- Full
- Garage
- Garage
- Property tax
- $6,799 (2026)
- Municipality
- Prince George
Interior
- Fireplace
- Yes
- Appliances
- Washer, Refrigerator, Dishwasher, Stove, Dryer
Heating, cooling and services
- Heating
- Forced air
- Air conditioning
- Central air conditioning
Building and exterior
- Year built
- 1998
- Roof
- Asphalt shingle, Conventional
- Foundation
- Concrete Perimeter
- Outdoor
- Stucco
Parking
- Driveway and parking
- Garage, RV, Additional Parking
Rooms
| Room | Level | Size | Features |
|---|---|---|---|
| Living room | Main level | 3.99 × 4.75 m (13'1" × 15'7") | |
| Dining room | Main level | 3.05 × 3.69 m (10' × 12'1") | |
| Kitchen | Main level | 3.2 × 3.69 m (10'6" × 12'1") | |
| Eating area | Main level | 2.77 × 2.29 m (9'1" × 7'6") | |
| Primary Bedroom | Main level | 3.38 × 4.69 m (11'1" × 15'5") | |
| Bedroom 2 | Main level | 3.08 × 3.72 m (10'1" × 12'2") | |
| Bedroom 3 | Main level | 3.38 × 3.08 m (11'1" × 10'1") | |
| Laundry room | Main level | 2.41 × 5.52 m (7'11" × 18'1") |
Location
Location is approximate. See nearby homes on the map
Listed by eXp Realty.

REALTOR®, REALTORS®, and the REALTOR® logo are certification marks that are owned by REALTOR® Canada Inc. and licensed exclusively to The Canadian Real Estate Association (CREA). These certification marks identify real estate professionals who are members of CREA and who must abide by CREA’s By-Laws, Rules, and the REALTOR® Code. The MLS® trademark and the MLS® logo are owned by CREA and identify the professional real estate services provided by members of CREA.
The information contained on this site is based in whole or in part on information that is provided by members of The Canadian Real Estate Association, who are responsible for its accuracy. CREA reproduces and distributes this information as a service for its members and assumes no responsibility for its accuracy.
Similar homes nearby
See more in Prince George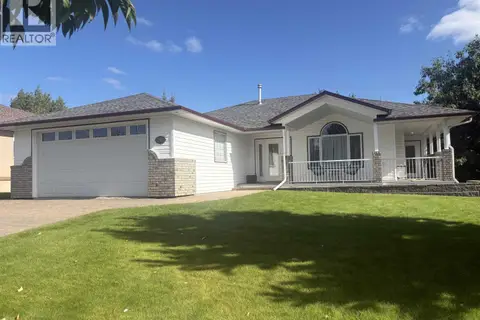 📷 38
$715,000
4 bd3 ba2856 ft²
2362 MCTAVISH ROAD
Prince George
Detached · MLS® R3164949 · Royal LePage Aspire Realty
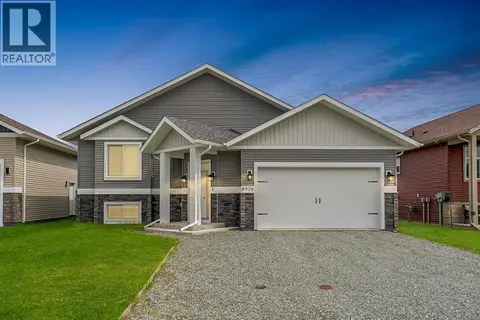 📷 28
$714,900
4 bd2 ba2640 ft²
8976 TATLOW PLACE
Prince George
Detached · MLS® R3152028 · eXp Realty
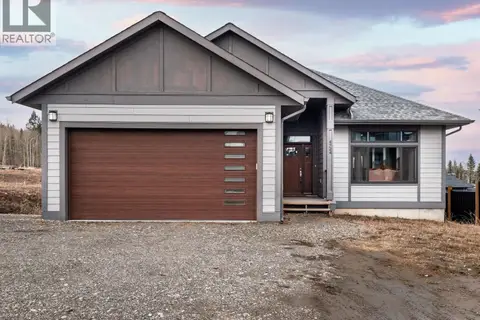 📷 23
$719,900
5 bd3 ba2743 ft²
4724 GANNETT ROAD
Prince George
Detached · MLS® R3073658 · Team Powerhouse Realty
 📷 34
$719,900
5 bd2 ba3002 ft²
5245 GABLE PLACE
Prince George
Detached · MLS® R3151556 · eXp Realty
 📷 40
$719,900
6 bd4 ba3425 ft²
4224 AVISON PLACE
Prince George
Detached · MLS® R3174088 · eXp Realty
 📷 34
$724,900
4 bd4 ba4495 ft²
232 KING DRIVE
Prince George
Pool
Detached · MLS® R3149691 · RE/MAX Core Realty
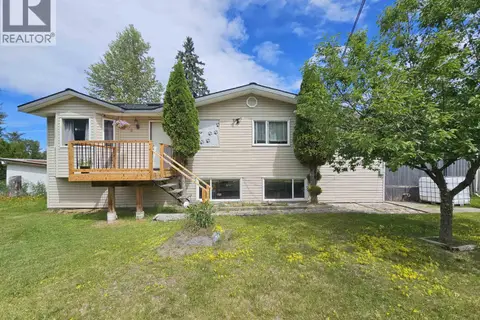 📷 40
$730,000
6 bd2 ba3148 ft²
5408 E PURDUE ROAD
Prince George
Detached · MLS® R3175164 · 2 Percent Realty Experts
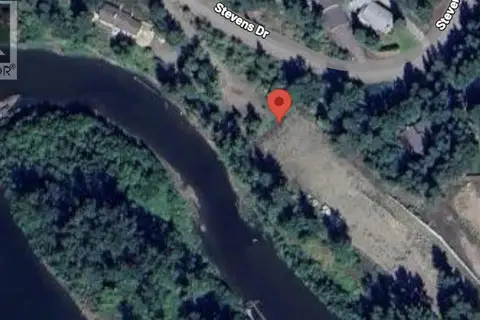 📷 2
$700,000
4196 STEVENS DRIVE
Prince George
Waterfront
Vacant Land · MLS® C8077700 · Royal LePage Aspire Realty