5408 E PURDUE ROAD
Prince George, BC, V2N6J8
Listed by 2 Percent Realty Experts
$730,000
- 6 bedrooms
- 2 bathrooms
- 3148 sq ft
Listed 7 days ago · MLS® R3175164
About this home
Spacious, inviting, and full of potential, this home sits on over two acres in the desirable Haldi area, offering a peaceful rural feel right at the edge of the city. Inside, vaulted ceilings and large rooms create an open, comfortable atmosphere. Outside, the property features a large high-ceiling shop, a greenhouse with a concrete floor, sauna, gazebo, multiple storage sheds and outbuildings, plus a covered deck and covered barbeque area for year-round enjoyment. A filtered pond with a river and fountain adds charm. Practical upgrades include a new roof with 50-year shingles and a newer hot water tank. With bus routes for schools, the city and UNBC, and mailboxes conveniently across the street, this acreage blends utility with everyday convenience. (id:66966)
Details
- Type
- Detached
- Size
- 3148 sq ft
- Basement
- Finished, N/A
- Property tax
- $5,395 (2026)
- Municipality
- Prince George
Interior
- Fireplace
- Yes
- Appliances
- Washer, Refrigerator, Sauna, Dishwasher, Stove, Dryer
Heating, cooling and services
- Heating
- Forced air, Natural gas
Building and exterior
- Year built
- 1966
- Roof
- Fiberglass, Conventional
- Foundation
- Concrete Perimeter
- Outdoor
- Vinyl siding
Rooms
| Room | Level | Size | Features |
|---|---|---|---|
| Foyer | Main level | 5.03 × 2.32 m (16'6" × 7'7") | |
| Pantry | Main level | 1.34 × 1.1 m (4'5" × 3'7") | |
| Dining room | Main level | 4.27 × 2.35 m (14' × 7'8") | |
| Kitchen | Main level | 6.49 × 2.62 m (21'4" × 8'7") | |
| Living room | Main level | 5.61 × 5.3 m (18'5" × 17'5") | |
| Primary Bedroom | Main level | 9.94 × 4.63 m (32'7" × 15'2") | |
| Other | Main level | 3.81 × 2.16 m (12'6" × 7'1") | |
| Bedroom 2 | Main level | 4.21 × 3.41 m (13'10" × 11'2") | |
| Bedroom 3 | Main level | 4.42 × 3.11 m (14'6" × 10'2") | |
| Storage | Basement | 2.74 × 2.35 m (9' × 7'8") | |
| Family room | Basement | 6.46 × 4.6 m (21'2" × 15'1") | |
| Bedroom 4 | Basement | 5.18 × 2.96 m (17' × 9'8") | |
| Bedroom 5 | Basement | 6.49 × 2.68 m (21'4" × 8'10") | |
| Utility room | Basement | 1.65 × 1.49 m (5'5" × 4'11") | |
| Bedroom 6 | Basement | 6.46 × 3.32 m (21'2" × 10'11") | |
| Laundry room | Lower level | 2.74 × 2.47 m (9' × 8'1") | |
| Storage | Basement | 2.16 × 2.19 m (7'1" × 7'2") |
Location
Location is approximate. See nearby homes on the map
Listed by 2 Percent Realty Experts.

REALTOR®, REALTORS®, and the REALTOR® logo are certification marks that are owned by REALTOR® Canada Inc. and licensed exclusively to The Canadian Real Estate Association (CREA). These certification marks identify real estate professionals who are members of CREA and who must abide by CREA’s By-Laws, Rules, and the REALTOR® Code. The MLS® trademark and the MLS® logo are owned by CREA and identify the professional real estate services provided by members of CREA.
The information contained on this site is based in whole or in part on information that is provided by members of The Canadian Real Estate Association, who are responsible for its accuracy. CREA reproduces and distributes this information as a service for its members and assumes no responsibility for its accuracy.
Similar homes nearby
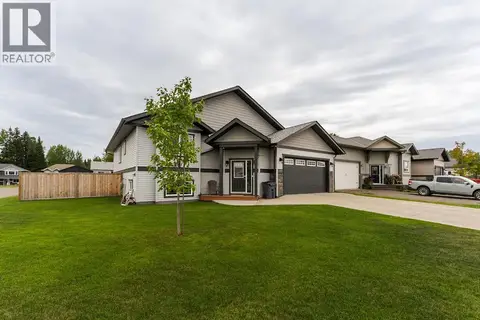
See more in Prince George 📷 40
$734,900
5 bd2 ba2368 ft²
2923 FERRY AVENUE
Prince George
Detached · MLS® R3142719 · RE/MAX Core Realty
 📷 34
$724,900
4 bd4 ba4495 ft²
232 KING DRIVE
Prince George
Pool
Detached · MLS® R3149691 · RE/MAX Core Realty
 📷 40
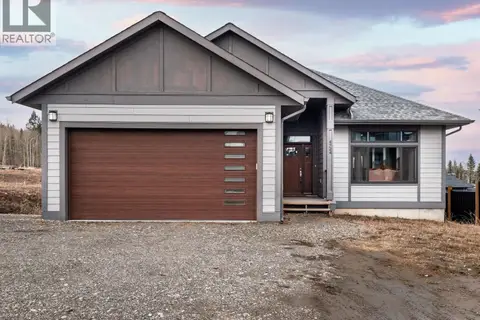
$739,900
4 bd3 ba2640 ft²
5355 WOODVALLEY DRIVE
Prince George
Detached · MLS® R3168926 · Century 21 Energy Realty (PG)
 📷 23
$719,900
5 bd3 ba2743 ft²
4724 GANNETT ROAD
Prince George
Detached · MLS® R3073658 · Team Powerhouse Realty
 📷 34
$719,900
5 bd2 ba3002 ft²
5245 GABLE PLACE
Prince George
Detached · MLS® R3151556 · eXp Realty
 📷 40
$719,900
6 bd4 ba3425 ft²
4224 AVISON PLACE
Prince George
Detached · MLS® R3174088 · eXp Realty
 📷 40
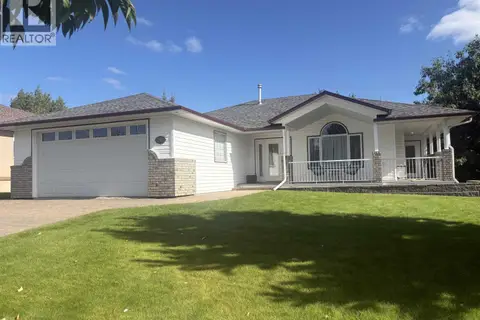
$717,000
4 bd3 ba3600 ft²
6908 ST FRANCES PLACE
Prince George
Detached · MLS® R3139708 · eXp Realty
 📷 38
$715,000
4 bd3 ba2856 ft²
2362 MCTAVISH ROAD
Prince George
Detached · MLS® R3164949 · Royal LePage Aspire Realty